
Ainthiram · Chennai
From concept to completion, we design homes and buildings that balance beauty with the way Chennai actually lives.
Vastu-aware planning, photorealistic 3D walkthroughs, and CMDA / DTCP approvals — all handled in-house, across Chennai.
Explore our work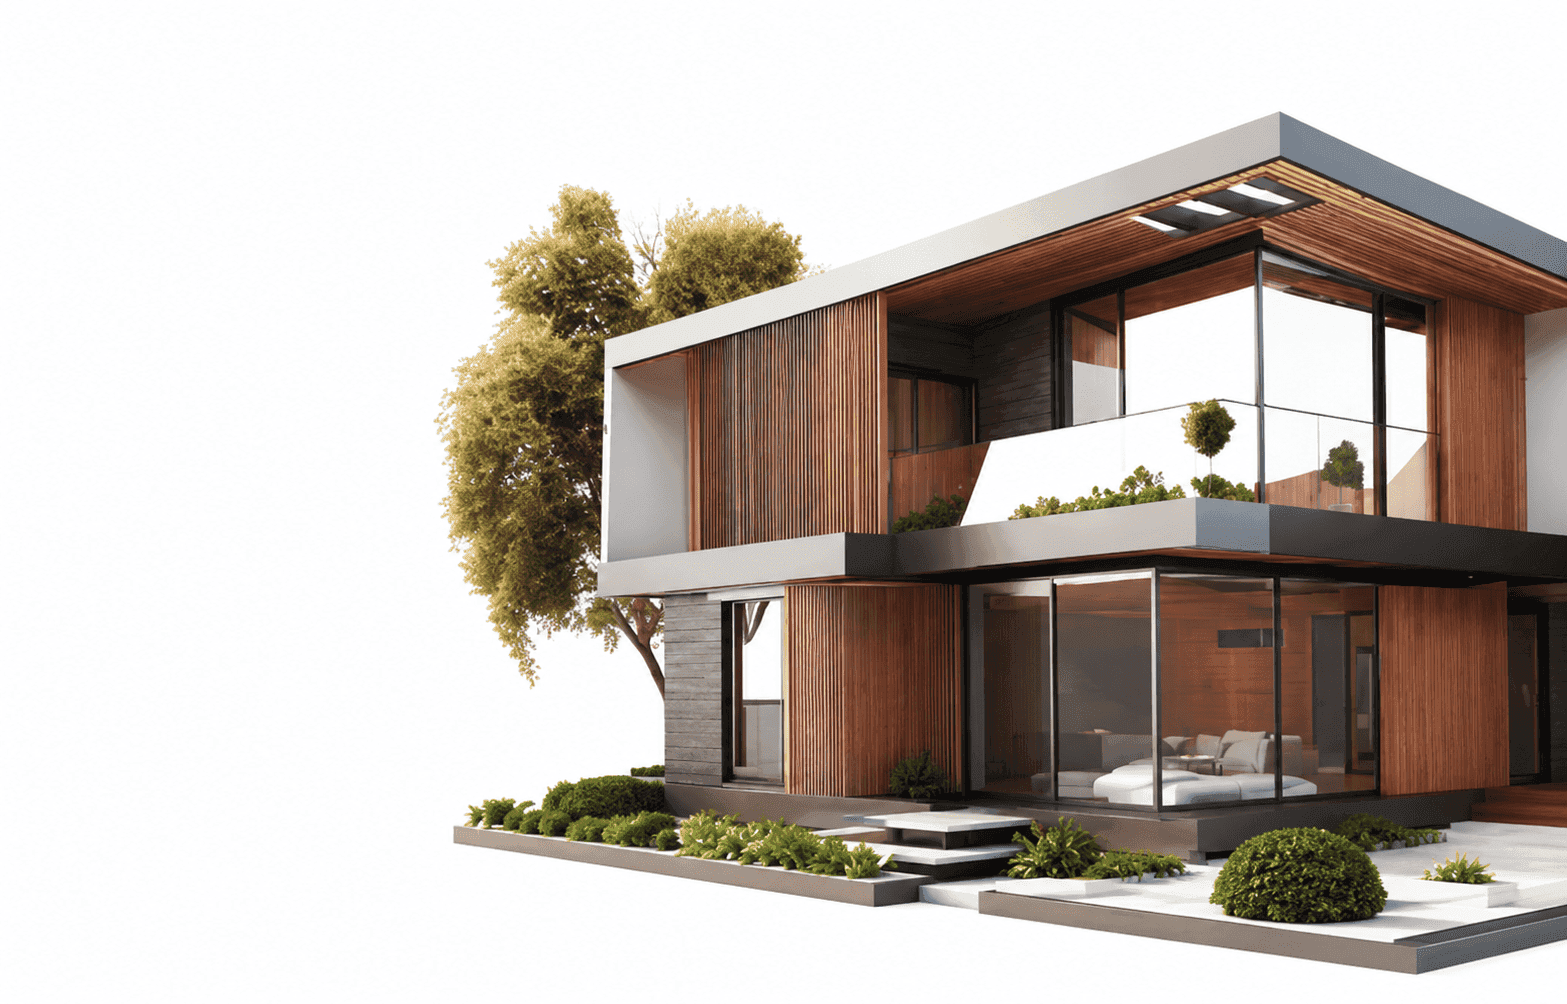
Architecture
A building is
a long decision.
You’ll live with the choices baked into a building for thirty years — the way light enters in summer, the way the staircase lands, the way the kitchen connects to the dining table.
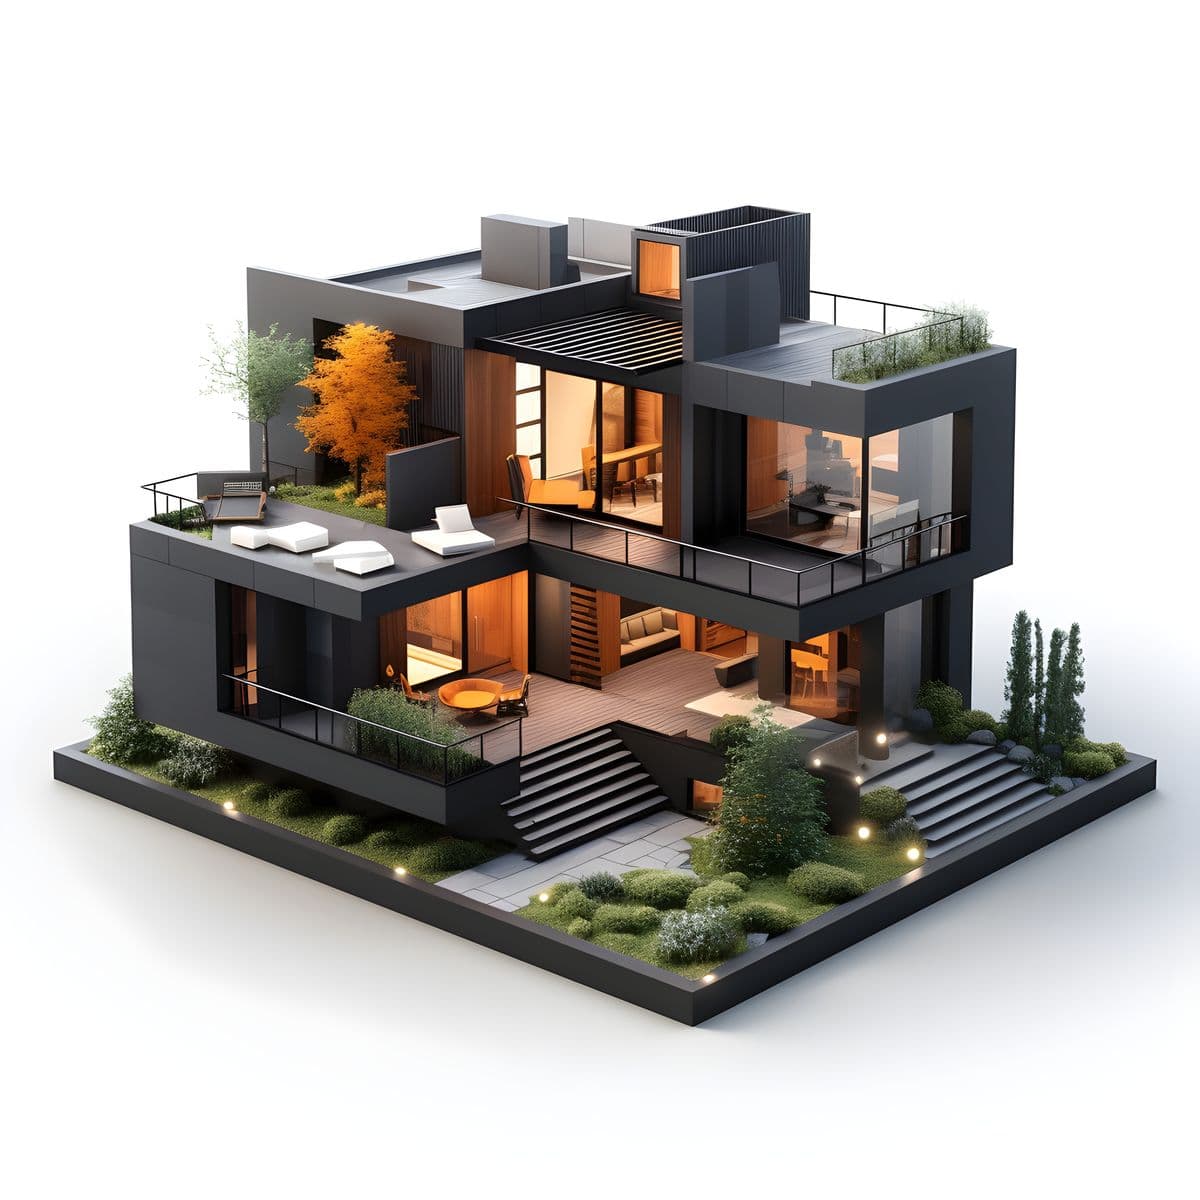
We design slowly. We walk you through the building in 3D before we pour a single foundation. We file your approvals so you don’t spend a year at the corporation office.
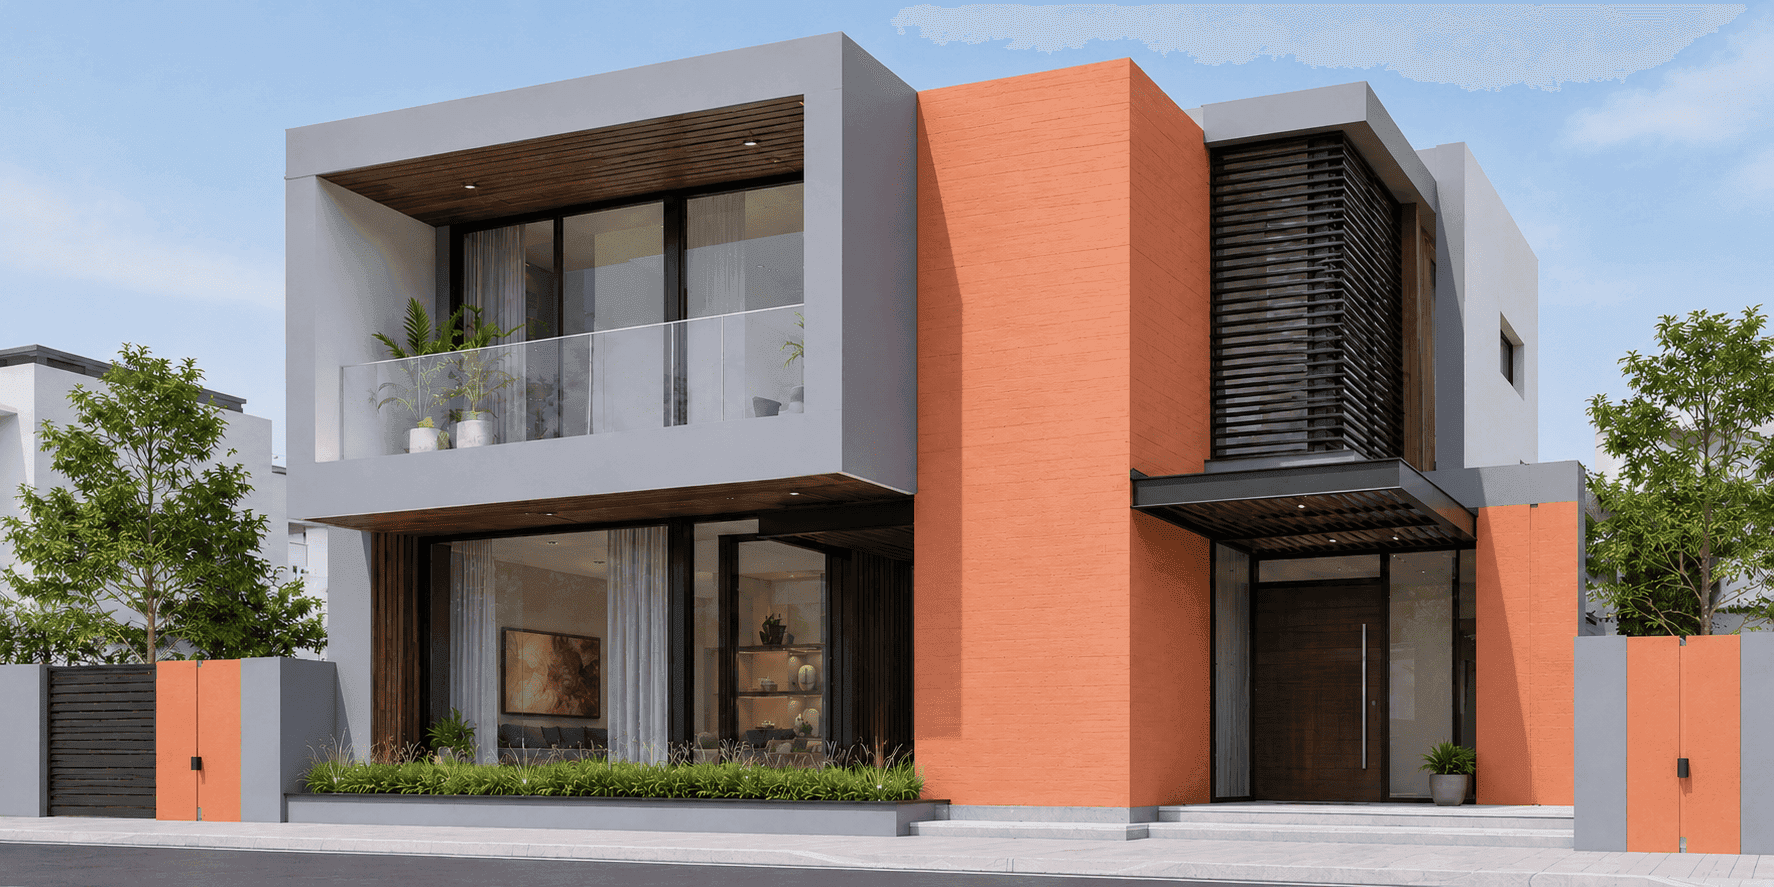
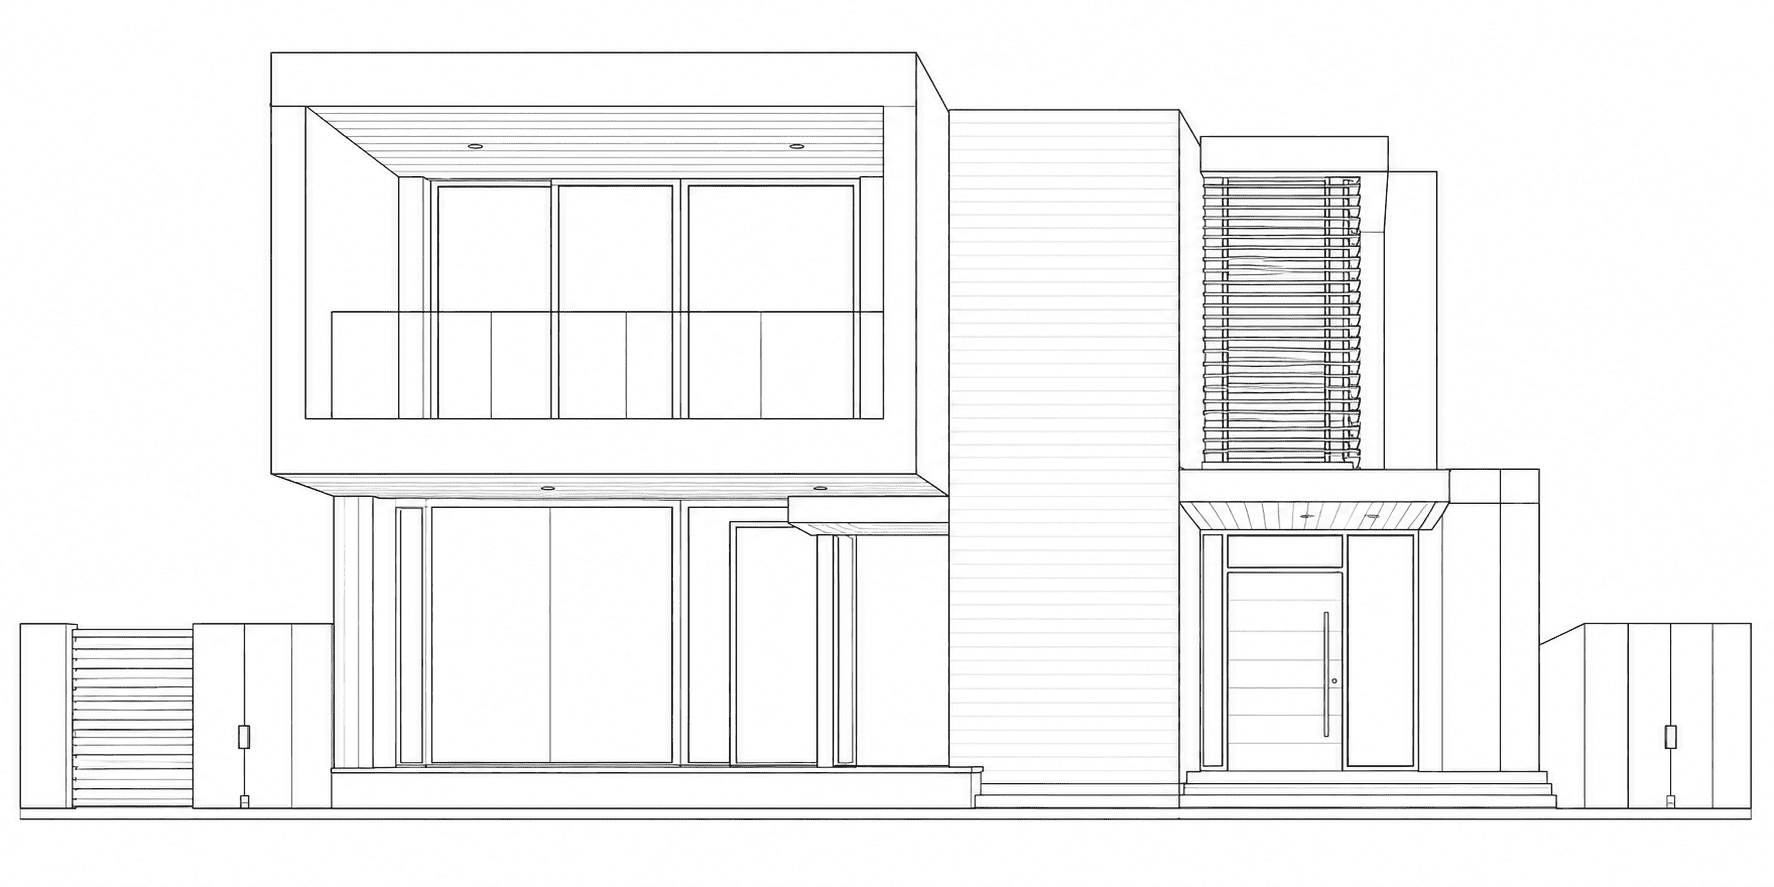
What we drew.
What we handed over.
Every Ainthiram building exists on paper before it exists on the plot. Drag the line to compare the approved drawing against the finished house — the gap we work hard to close.
Specialisms
Four architecture services.
From the first plot survey to the last building permit — all under one roof.
 01
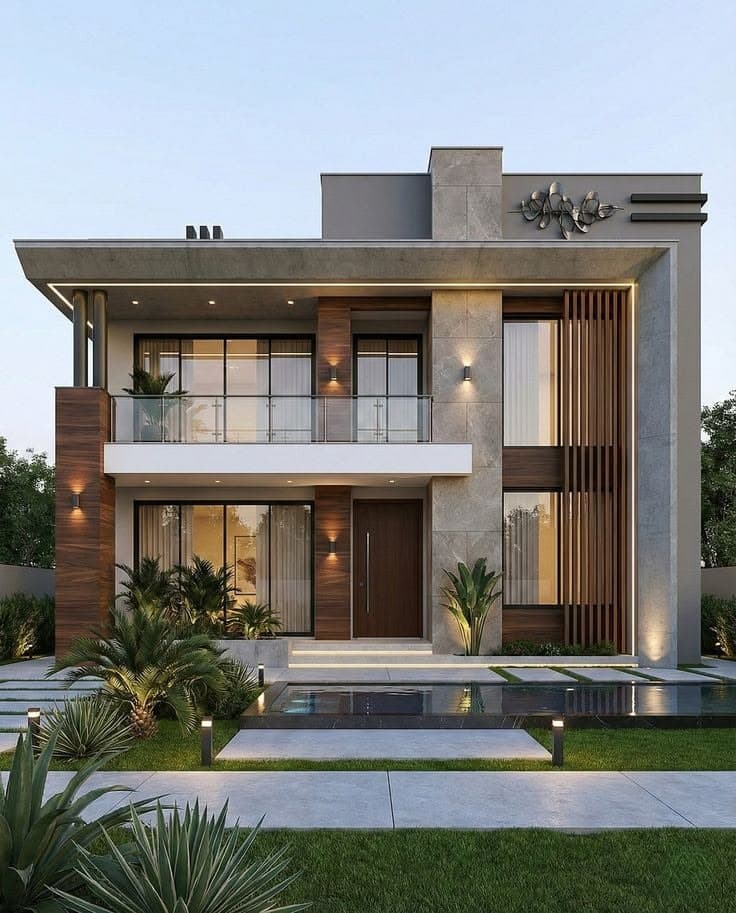
01Residential Architecture
Independent houses, villas, duplex — designed from the ground up.
Explore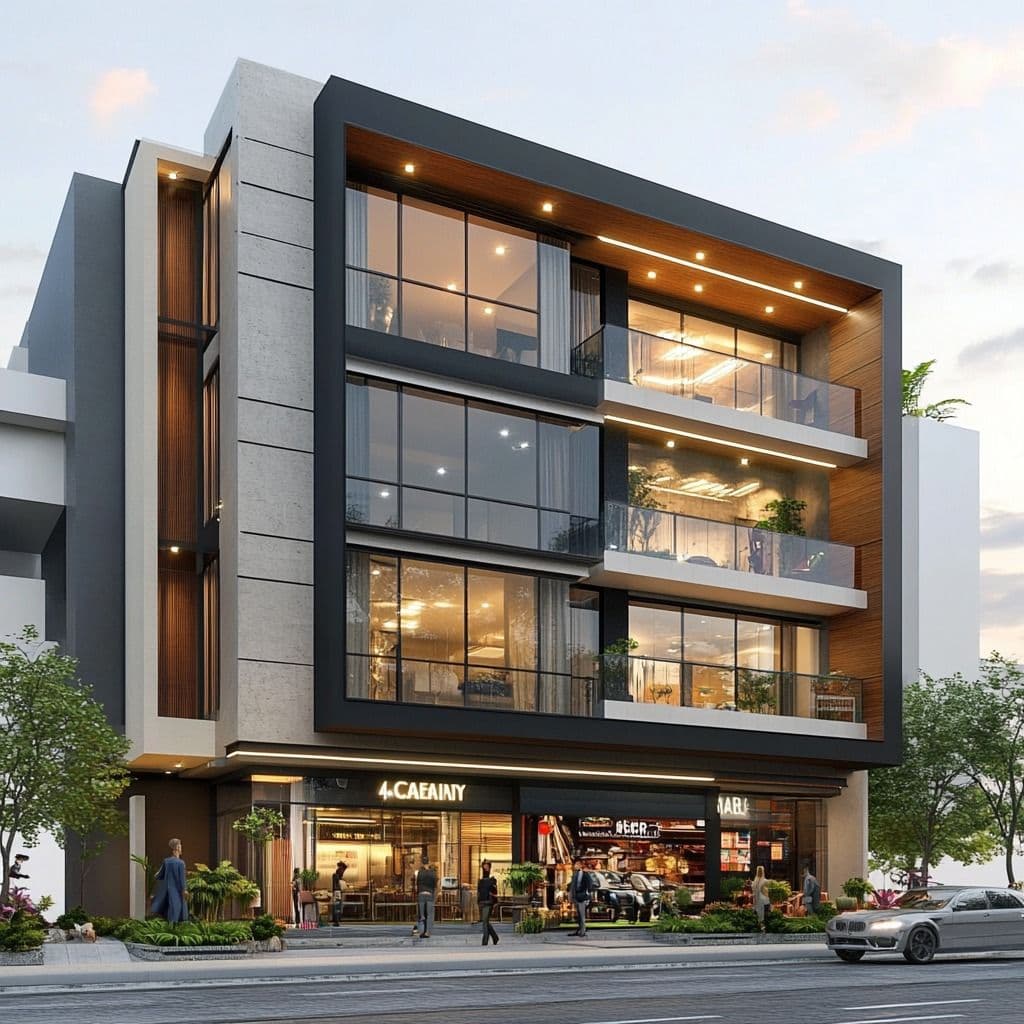 02
02Commercial Architecture
Offices, retail, showrooms, restaurants, clinics — purpose-built.
Explore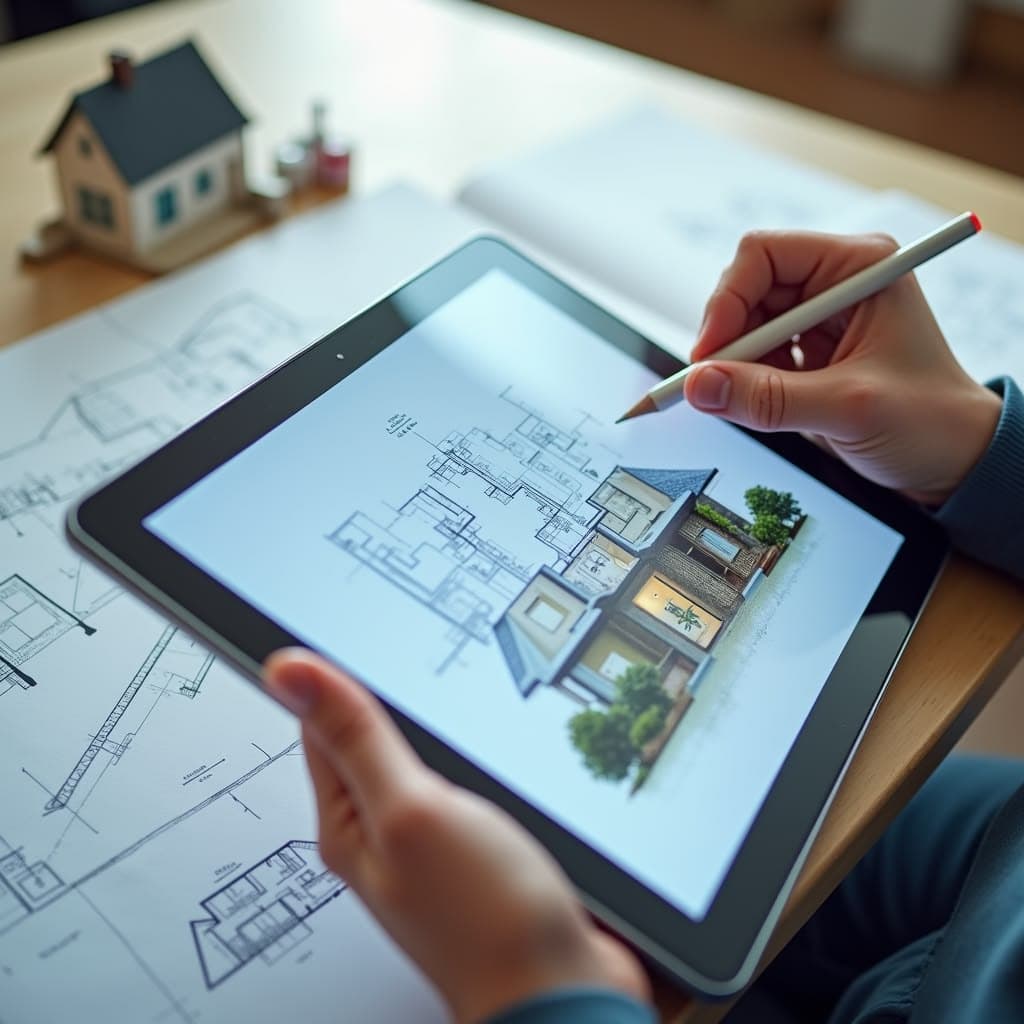 03
03Site Planning & Approvals
Layouts, CMDA/DTCP approvals, building permits, structural drawings.
Explore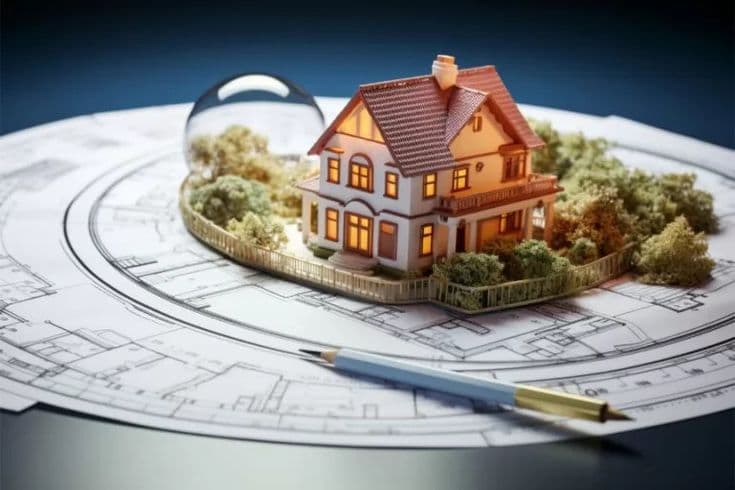 04
04Vastu Consulting
Vastu-aligned planning + photorealistic 3D walkthroughs before construction.
Explore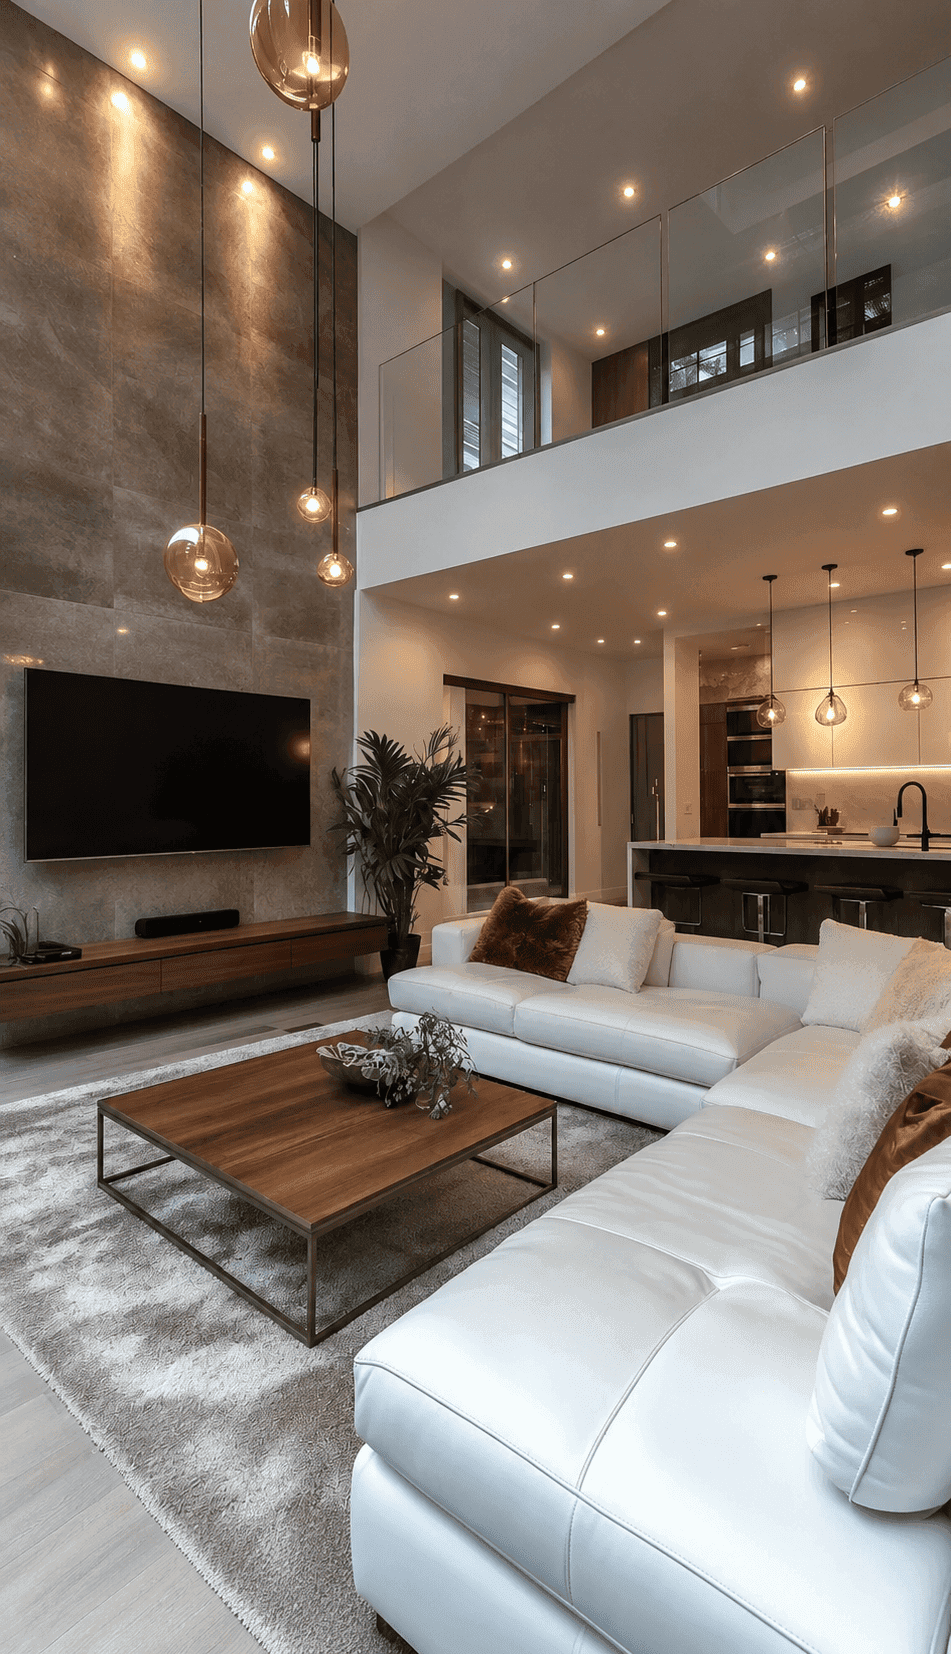
Styles
Built in your style.
From clean modern lines to a traditional Chennai courtyard — we design in whatever language your home speaks. Scroll through.
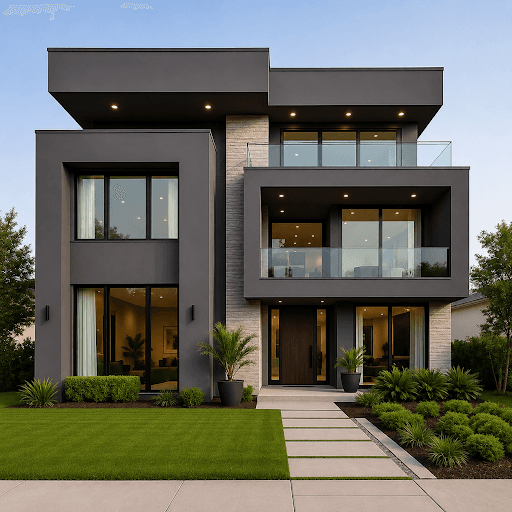
— Style 01
Modern.
Clean lines, open plans, and honest materials — glass, steel, and concrete used with restraint and flooded with natural light.
See our work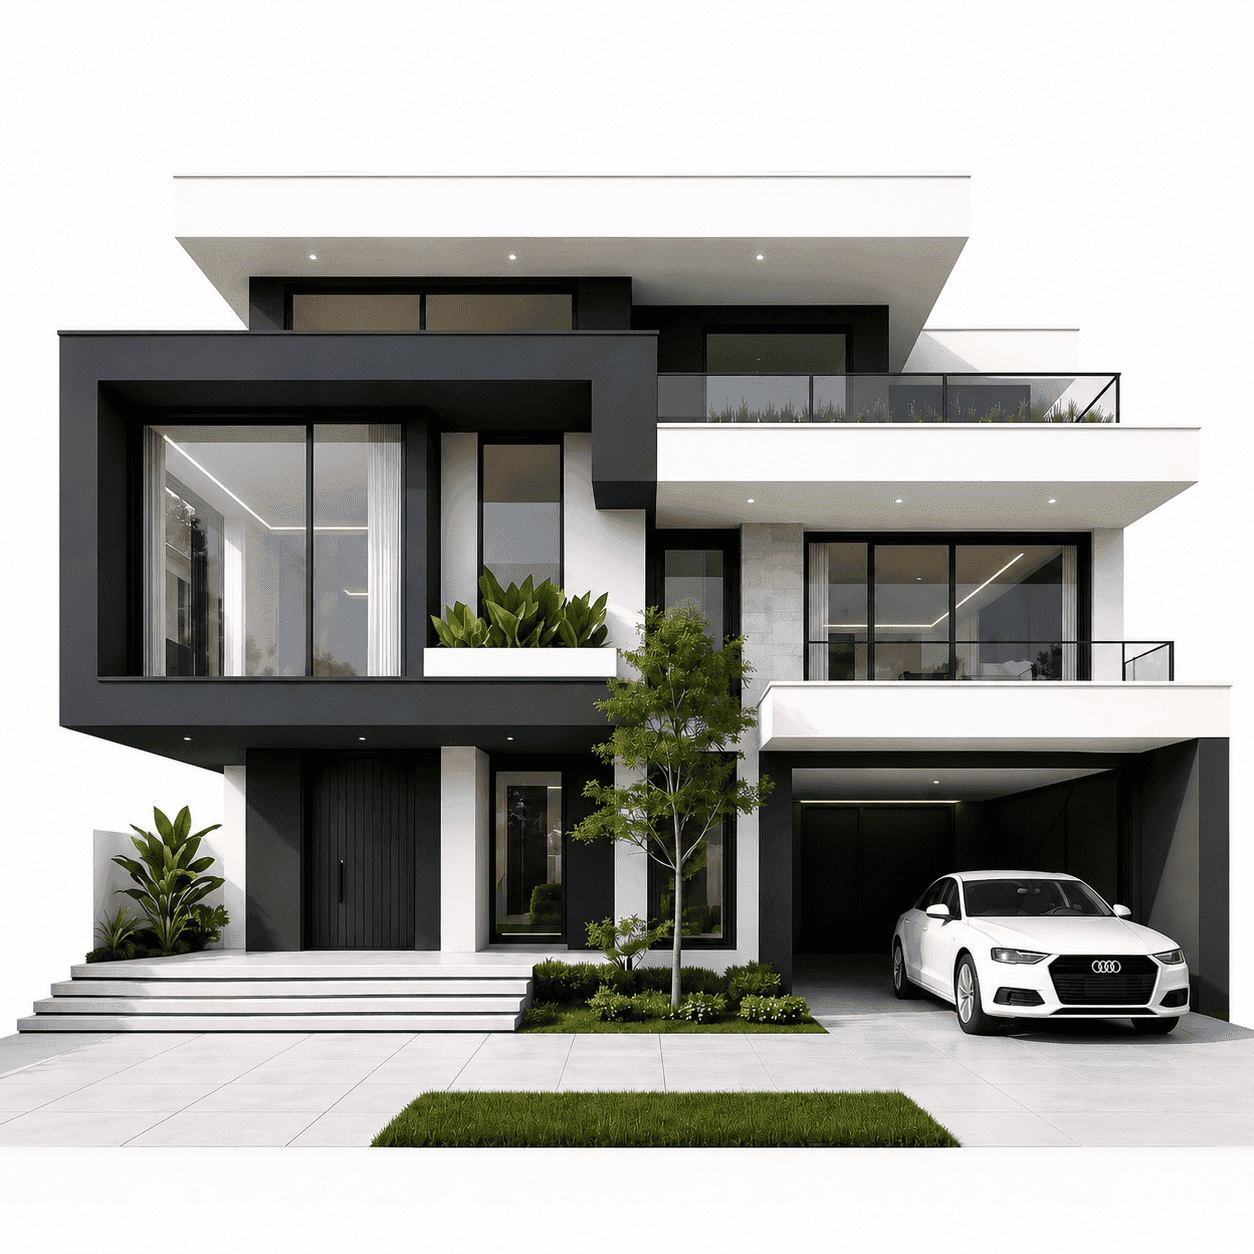
— Style 02
Contemporary.
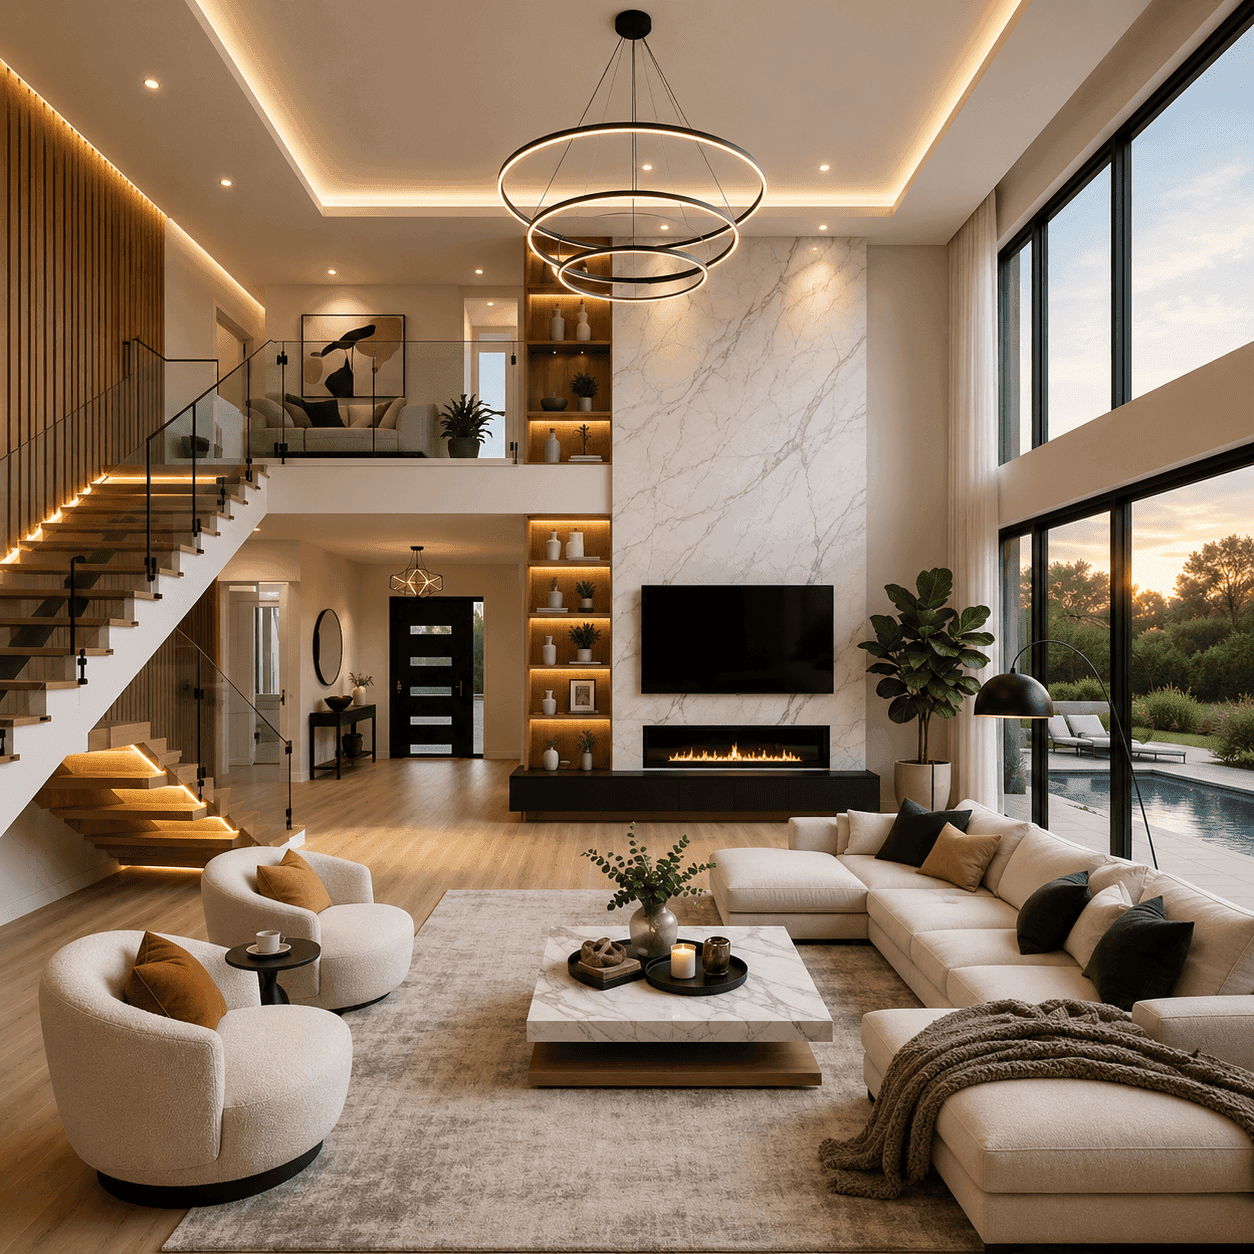
Of-the-moment design that takes the best of what's current — flexible layouts, mixed textures, and a look that stays fresh for years.
See our work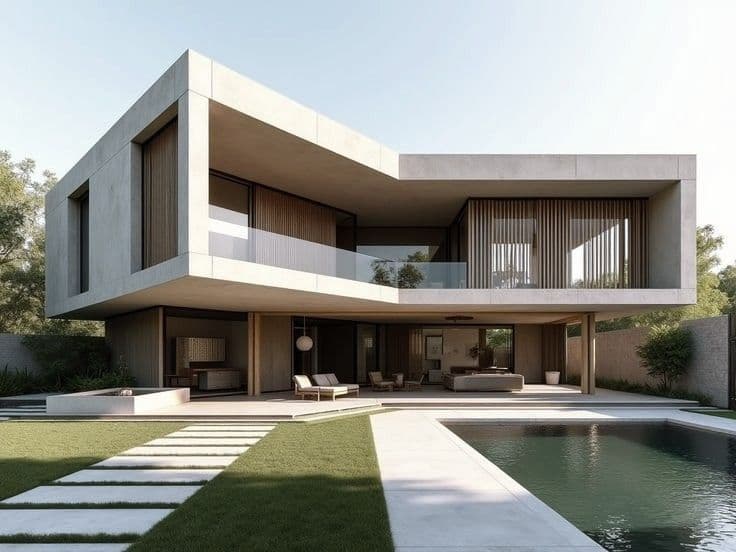
— Style 03
Minimalist.
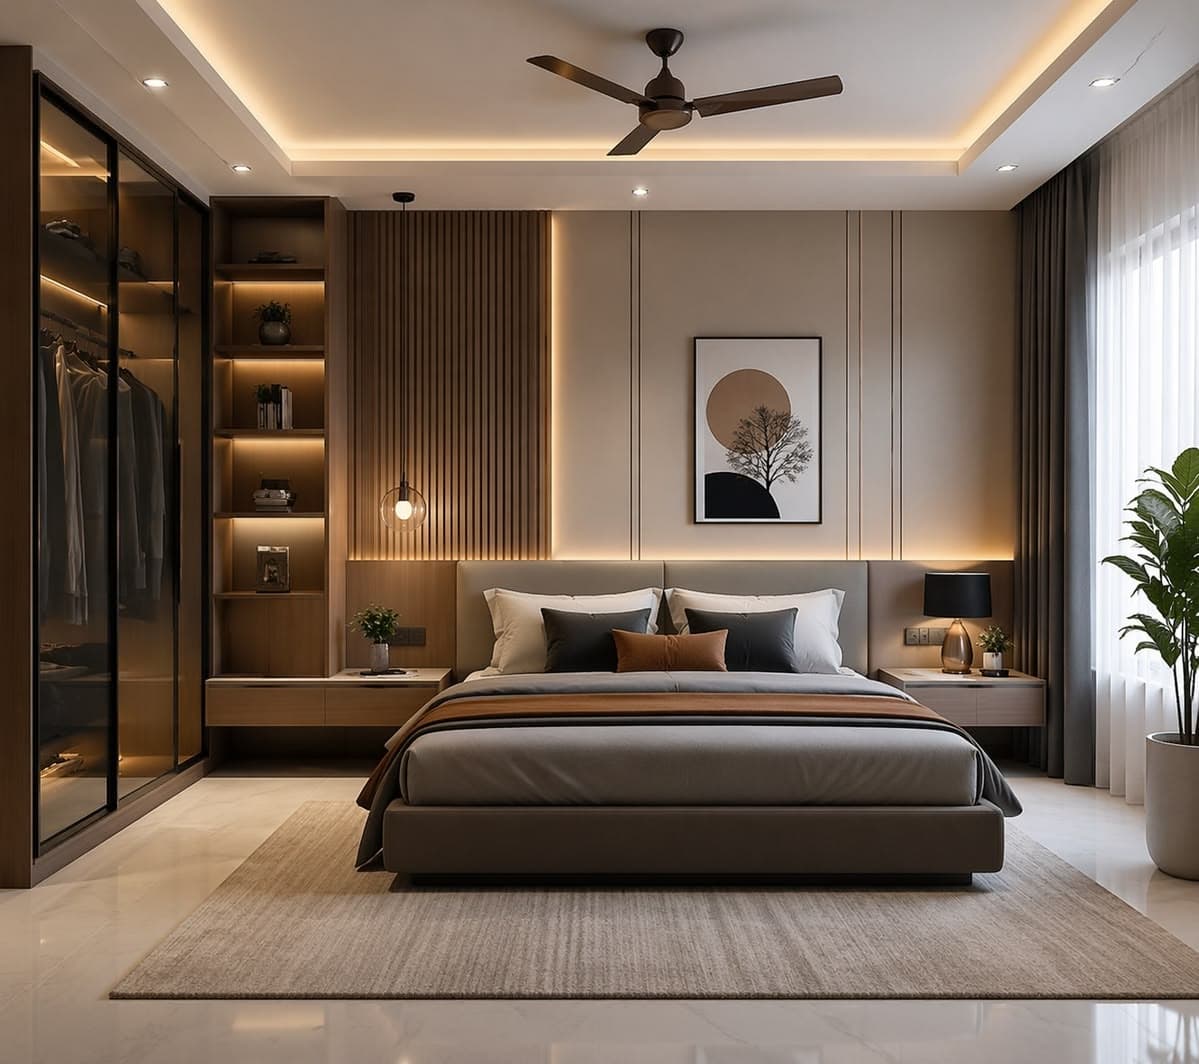
Less, but better. Uncluttered spaces, concealed storage, and a calm palette where every single element has to earn its place.
See our work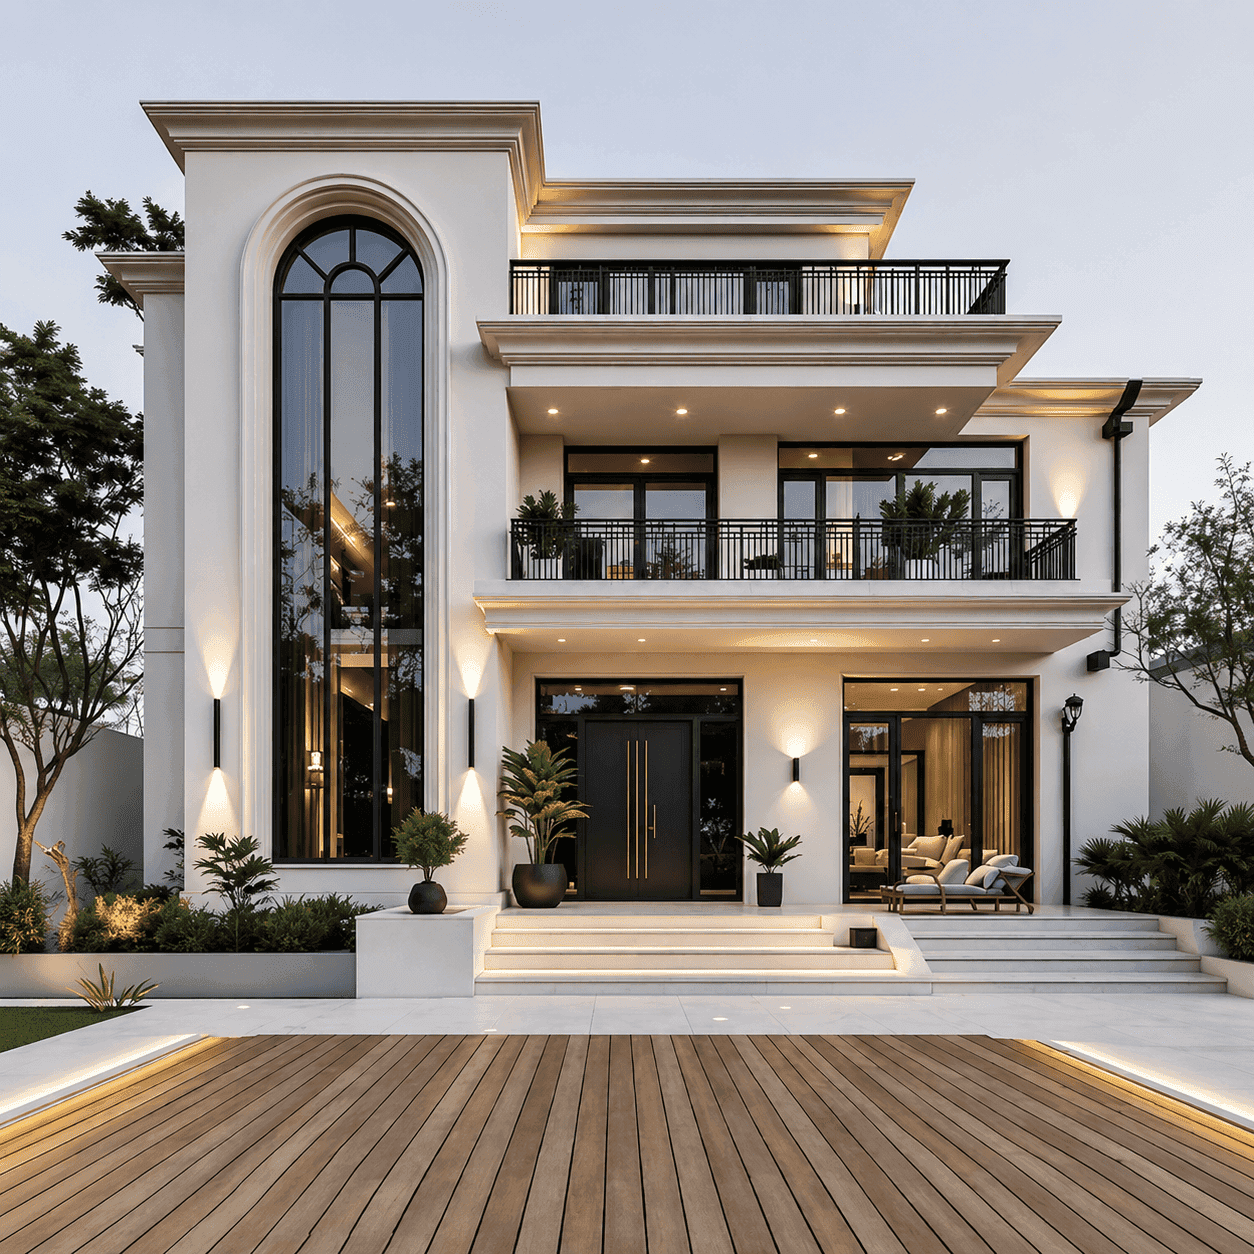
— Style 04
Classical.
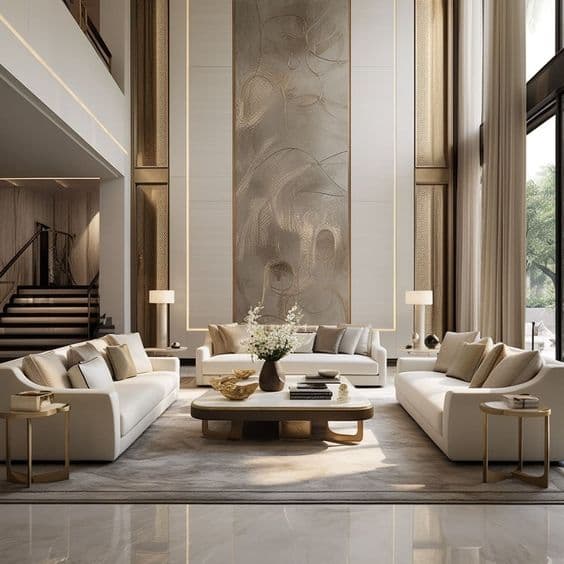
Symmetry, proportion, and detailing that never dates — columns, cornices, and a quiet sense of permanence and grandeur.
See our work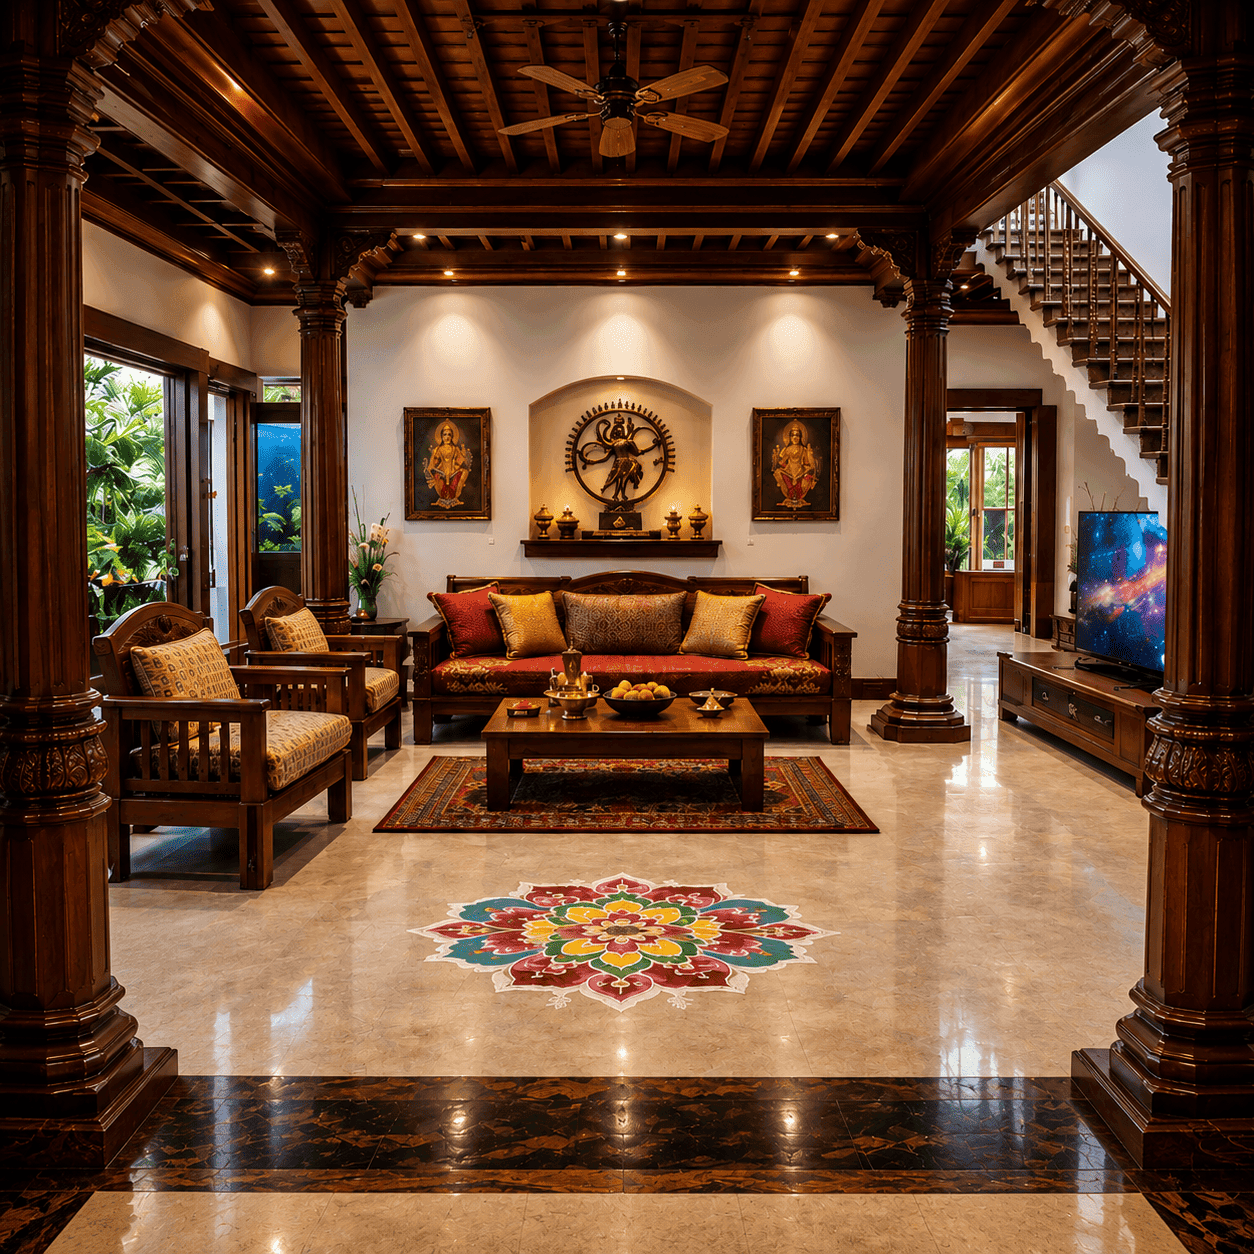
— Style 05
Vintage.
Character from another era, done right — arches, period detailing, and warm materials that feel collected, never copied.
See our work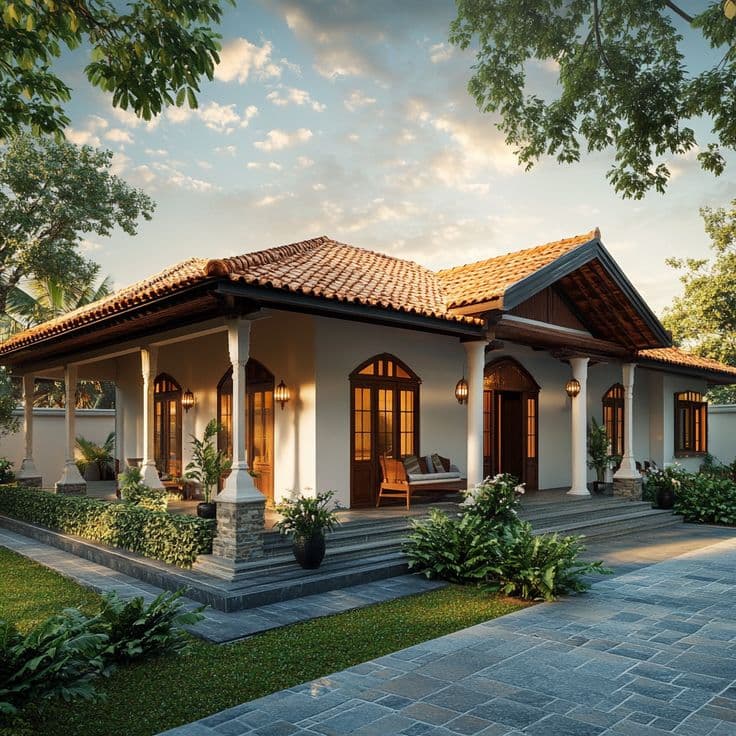
— Style 06
Traditional.
Rooted in Tamil Nadu — courtyards, thinnai seating, sloping roofs, and cross-ventilation designed for the Chennai climate.
See our workOur approach
How we draw a building.
- 01
Site, then plan
We visit the plot before we sketch. The wind, the light, the neighbors, the road noise — they all shape the design before we open a CAD file.
- 02
Walked in 3D
Photorealistic walkthroughs before construction. You see the house, change what you don't like, then we build. No 'oh, that's not what I imagined' on day 90.
- 03
Vastu when you want it
Vastu-compliant planning is a craft we take seriously. Full, partial, or none — your call. We balance Vastu with how the space actually needs to function.
- 04
Approvals, handled
CMDA, DTCP, building permits, completion certificates — all filed by us, all followed up by us. You don't queue at the corporation.
From first enquiry to final drawings.
- Stage 01
Enquiry & discussions
We understand what you want to build — your plot, your requirements, and how you'll use the space.
- Stage 02
Quotation
A clear quotation for the architectural design scope.
- Stage 03
Reference & sample images
We share reference and sample images so we're aligned on the direction before design begins.
- Stage 04
Project confirmation & advance
You confirm the project and pay the advance for design work to begin.
Advance payment
- Stage 05
Initial design discussions
We present the initial designs and talk through them with you.
- Stage 06
Design revision
We revise the design until it's right for you.
- Stage 07
Final payment
The balance is settled before the final drawings are released.
Final payment
- Stage 08
Final drawing set dispatch
Your complete final drawing set is handed over, ready for construction.
What will your build cost?
Find out in 60 seconds.
Answer a few questions about your plot and scope and get a real Chennai ballpark on the spot — no meeting required first.
Get my estimate- Stage-wise payments
- Pay as work is signed off
- No hidden costs
What clients ask before signing.
Chennai architecture pricing
Architecture,
priced + timed.
Architecture
Independent house construction in Chennai costs ₹2,200 to ₹8,000 per sqft of built-up area depending on finish tier.
CMDA Approval
CMDA / DTCP residential building approvals in Chennai typically take 60 to 180 days from submission to permit issuance.
Process
Ainthiram's design process in Chennai includes a photorealistic 3D walkthrough at the design stage, before materials are ordered.
Service Area
Ainthiram is based in Tambaram and serves all of Chennai metro within a 40 km radius — including Anna Nagar, Adyar, T. Nagar, Velachery, OMR, ECR, and 30+ neighborhoods.
A plot, a building, an idea —
we’ll start with a walk-through.
Free first consultation across Chennai. Bring the plot details, sketch ideas, anything. We'll come back with a real plan.