
Residential Architect
in Chennai
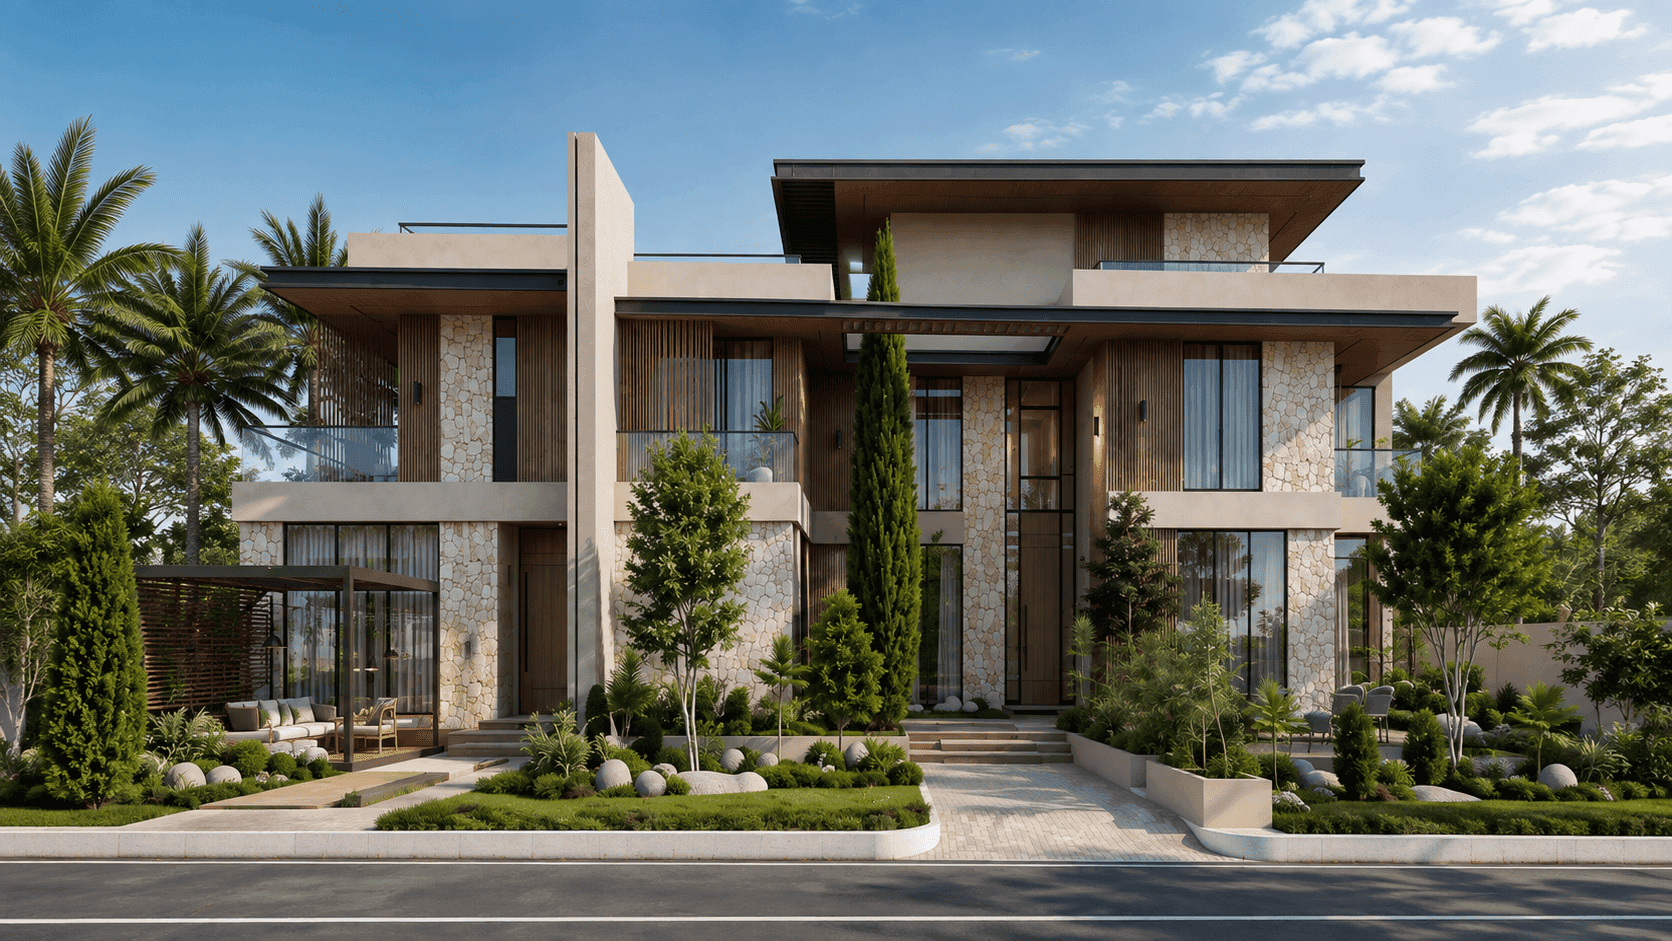
Residential architecture across Chennai — independent houses, villas, duplex. Designed from the ground up against your plot, your sun, your family, your ten-year plan. Vastu-aware, 3D-walked, with CMDA/DTCP submissions handled.
A long decision,
drawn slowly.
An independent house is the longest decision you'll ever make. The way light falls in summer, the staircase landing, the relationship between the kitchen and the dining room — you'll live with these for thirty years.
We design slowly. Plot study first (sun path, wind, road noise, neighbours). Then the brief — how many people, how do you cook, who works from home, what's the ten-year plan. Then concept sketches, then drawings, then 3D walk-throughs.
By the time your contractor breaks ground, you've walked through the house many times over in 3D — so the build follows a design you already know inside out, drawn down to the last dimension.
Eight things in every Ainthiram house.
08 capabilities, in every commission
- 01
Site survey + plot study
Sun path mapping, wind direction, road noise, neighbour overlooks, soil report — all studied before a line is drawn.
- 02
Concept + brief alignment
Sketches against your family brief — bedroom count, kitchen style, prayer room, study, parking, garden, future expansion.
- 03
Floor plans + elevations
Final floor plans, exterior elevations, sectional drawings — fully dimensioned and revisable until you nod.
- 04
Photorealistic 3D walkthroughs
Walk through the house — interior + exterior — before construction. Change what you don't like.
- 05
Structural drawings
Column layout, beam sizing, slab thickness — done by empanelled structural consultant, fee in our scope.
- 06
GFC + permit drawings
Good-for-Construction drawing set, plus the drawings filed with CMDA/DTCP for building permit.
- 07
Vastu-aligned planning
Where you want it, the plan is set out to your Vastu preferences — orientation, main entry and room placement resolved at the drawing stage.
- 08
Working drawings & schedules
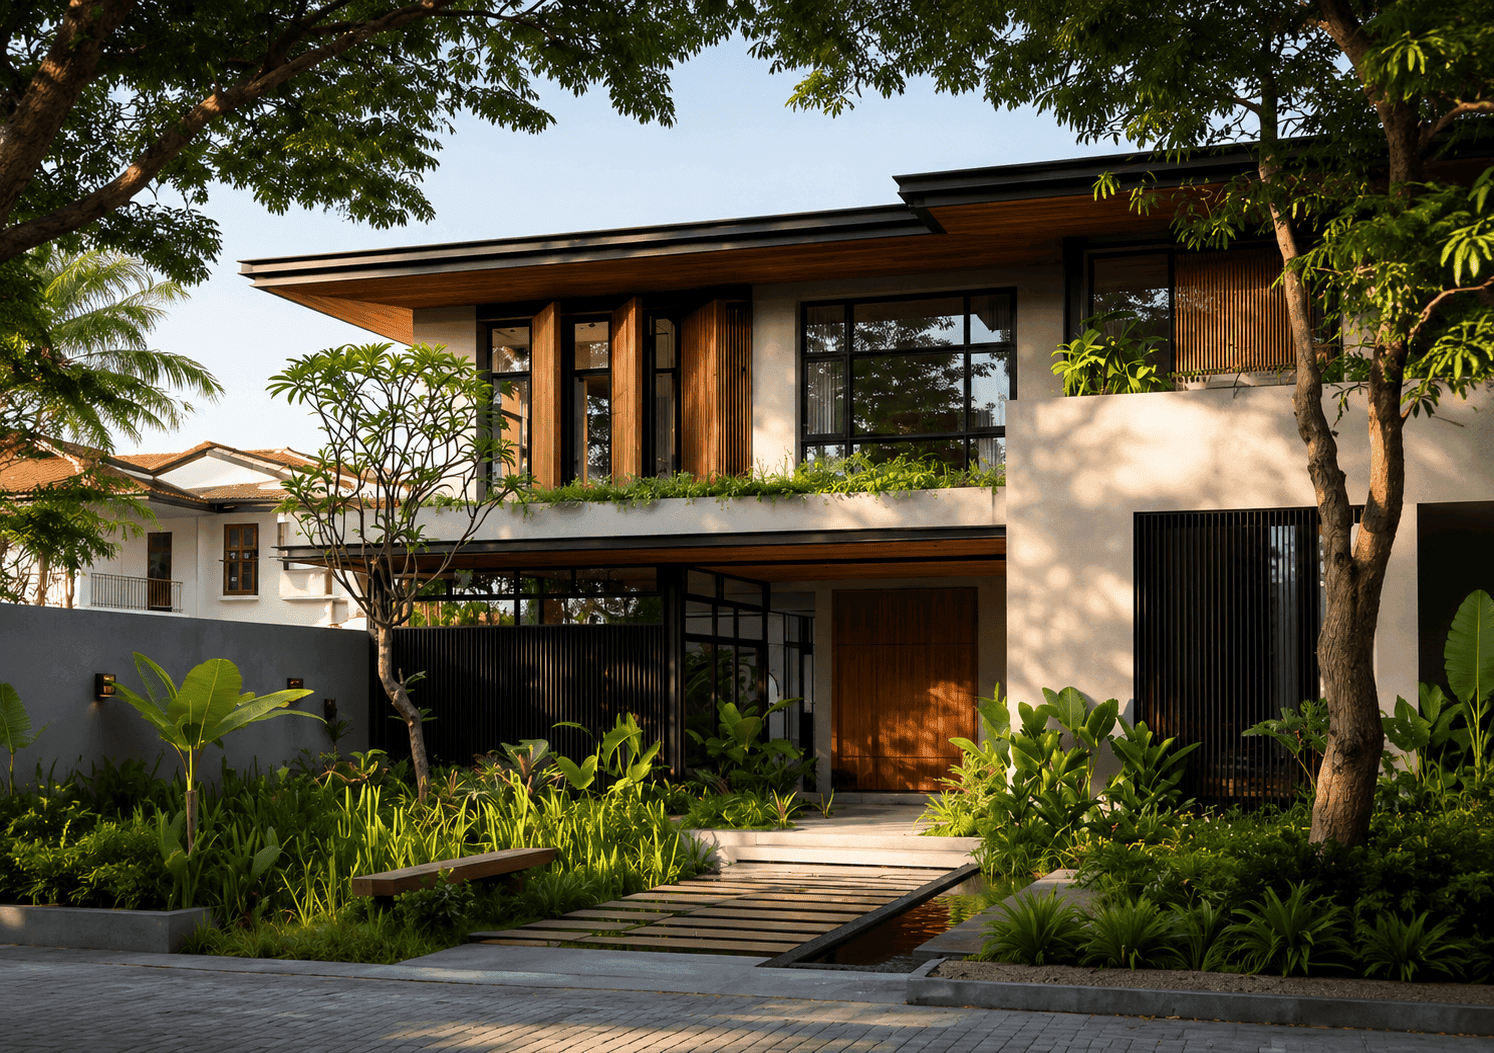
Facade materials, external finishes and specification schedules your contractor builds to — the elevations translated into buildable detail.
From plot to blueprint.
Site survey + brief
Plot survey, soil test, family brief, vastu preferences if any.
1–2 weeksConcept + 3D
Sketch concepts, floor plans, elevations, 3D walkthrough, iterate.
4–8 weeksApprovals + GFC
CMDA/DTCP submission, structural drawings, full Good-for-Construction drawing set.
60–180 daysDrawings handover
Your complete set — plans, elevations, structural and GFC drawings — handed over for your contractor to build from.
Ready to buildWhat the design
fee looks like.
A design fee, priced per square foot of built-up area (all floors added together) — the drawings and approvals, not the construction. Construction is paid to the contractor separately.
Essential
₹75–85 / sqft
Straightforward, well-resolved plans for a functional, comfortable home on a budget.
- Floor plans + elevations for every floor
- Structural drawings & consultant coordination
- CMDA / DTCP approval drawings & liaison
- Basic 3D visualisation
Signature
Most chosen₹110–130 / sqft
Our most-chosen tier — detailed drawings, a designed facade, and a proper 3D walkthrough before you build.
- Everything in Essential
- Designed facade + material palette
- Full 3D walkthrough, interior & exterior
- Detailed drawings + revisions until you nod
Bespoke
₹185–220 / sqft
Custom facade, interior-linked planning and multiple 3D iterations for a one-of-a-kind house.
- Everything in Signature
- Custom facade design
- Interior-linked space planning
- Multiple 3D iterations
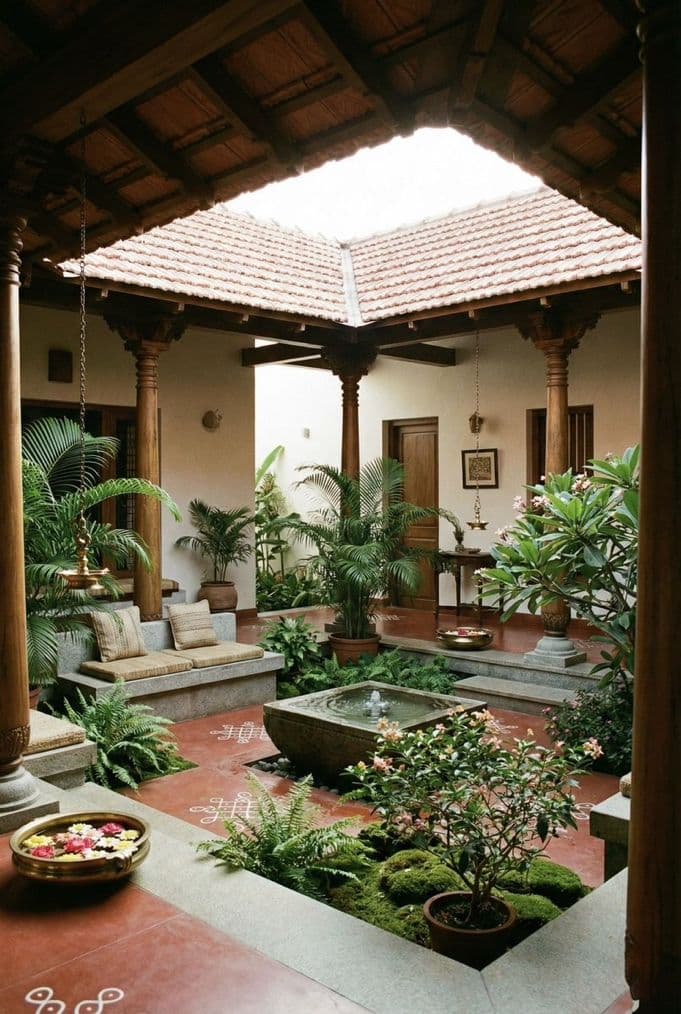
Indicative design-fee ranges for built-up area across all floors, at basic to premium tiers. Heritage / courtyard homes are quoted individually. Excludes construction cost, land, approval deposits and GST. Your exact figure follows a free site visit.
Built for
Chennai.
A house in Chennai is designed against Chennai — not a template. The heat and humidity decide where the openings go, how deep the shading sits, and which way the bedrooms face so they stay cool without the AC running all day. Cross-ventilation and a shaded west wall are worth more here than any imported finish.
The monsoon writes its own brief. Roof slopes, terrace waterproofing, plinth height above road level, and rainwater harvesting aren't afterthoughts on the coast — they're designed in from the first sketch, so the house that looks good in summer still performs in November.
And there's the paperwork only a local practice navigates smoothly: CMDA and DTCP approvals, plot regulations, FSI and setback rules that differ street to street across Tambaram, Velachery, Adyar and the OMR corridor. We handle the drawings and the liaison — and, where it matters to the family, the Vastu — so the design that gets built is the one you approved.
Houses drawn
slowly.
What clients ask before booking.
Tell us about the plot.
We’ll start drawing.
A free first consultation, anywhere in Chennai. Bring the plot details, family brief, and any sketches — we'll come back with concept directions.
- Free first consultation
- Vastu-aware design
- CMDA / DTCP handled
Bring to your consult
Free- 1Plot details
- 2Family brief
- 3Any sketches you have