
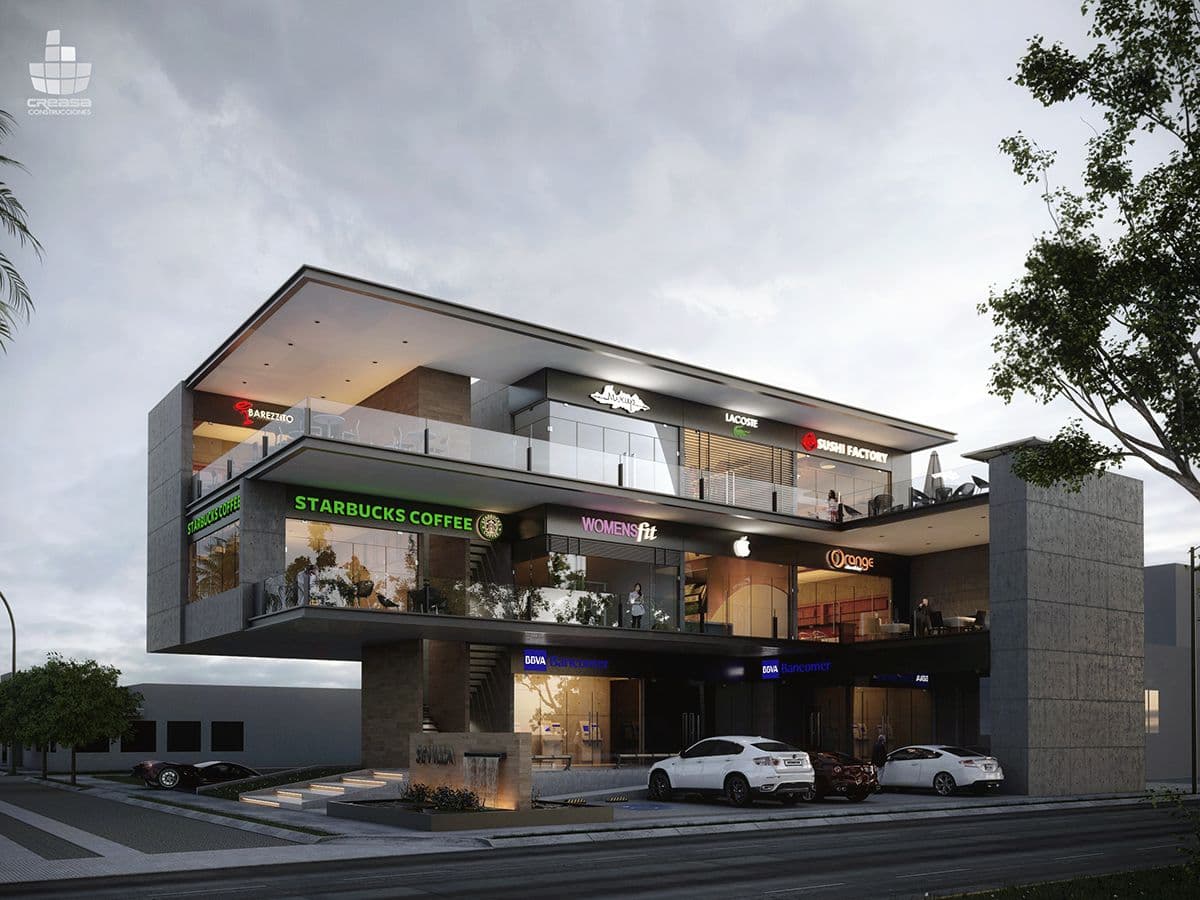
Commercial Architect
in Chennai
Commercial architecture across Chennai — offices, retail, restaurants, showrooms, clinics. Brand-aligned architecture, compliance-ready drawings, CMDA approvals — delivered as a complete, build-ready set your contractor works from.
A building is
a business decision.
A commercial building has to earn its footprint. Footfall flows. Workspace density. Customer first impressions. Compliance that won't bite you at inspection. The way the building reads from the road in three seconds.
We design against business outcomes — revenue per sqft, cover counts, patient throughput, brand recognition — not just visual beauty. The pretty bits show up because the working bits are right.
From single-floor showrooms to G+3 office buildings, we take on commercial work across Chennai's business corridors — Tambaram, OMR, Anna Nagar, T. Nagar.
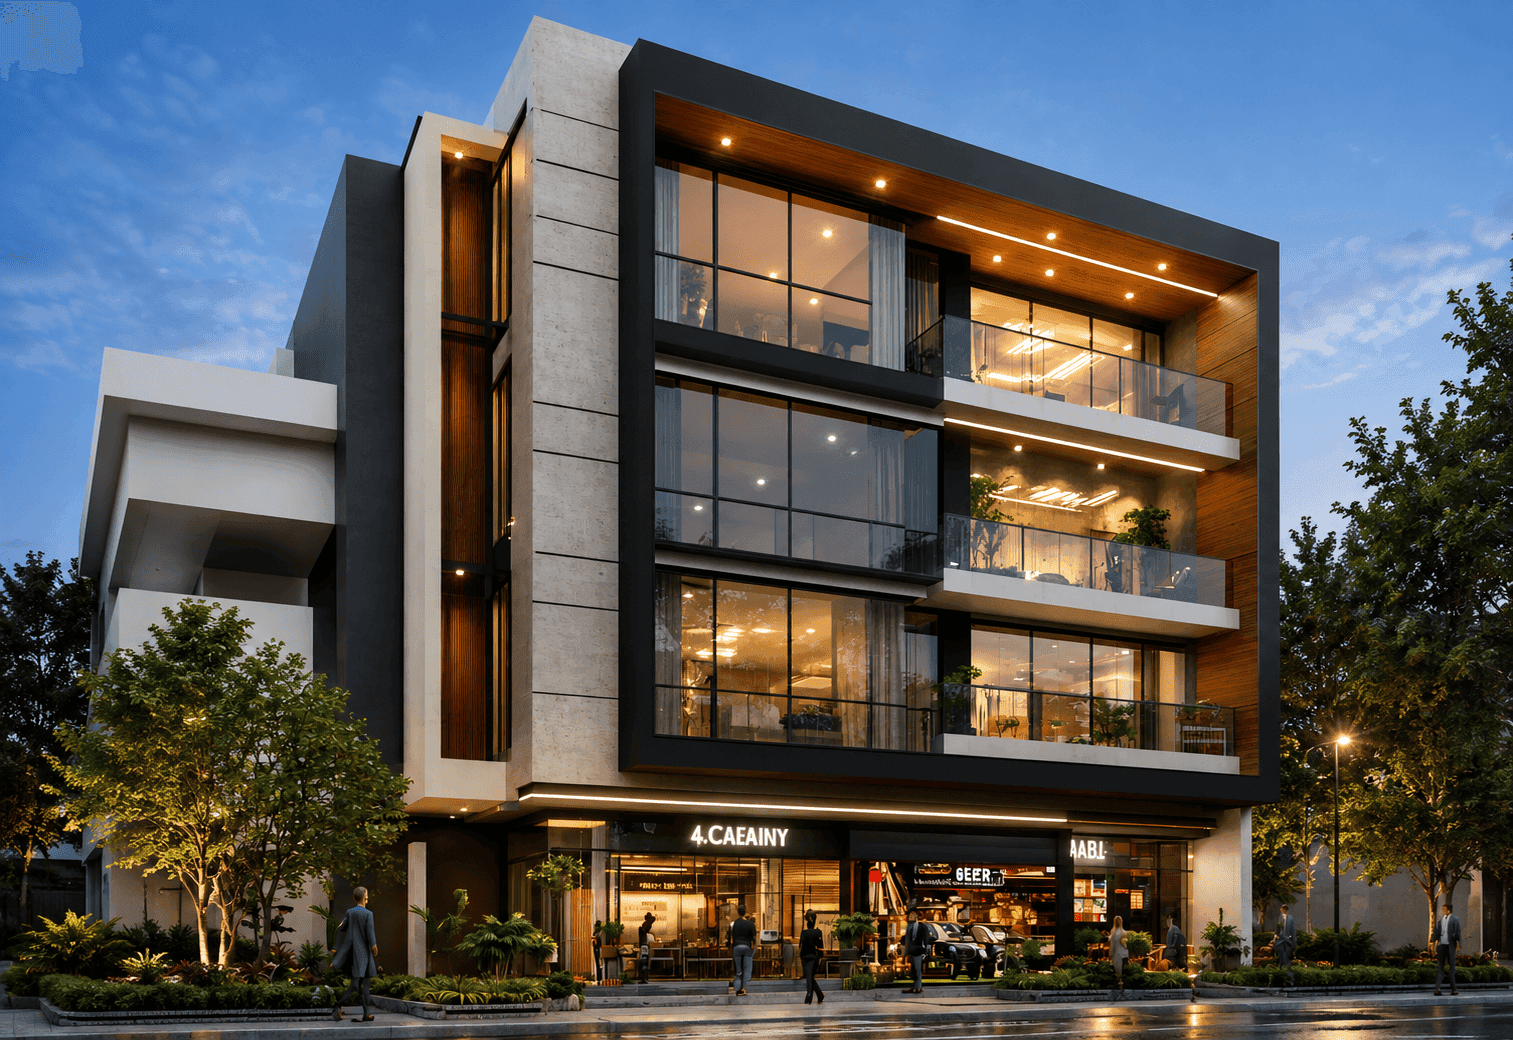
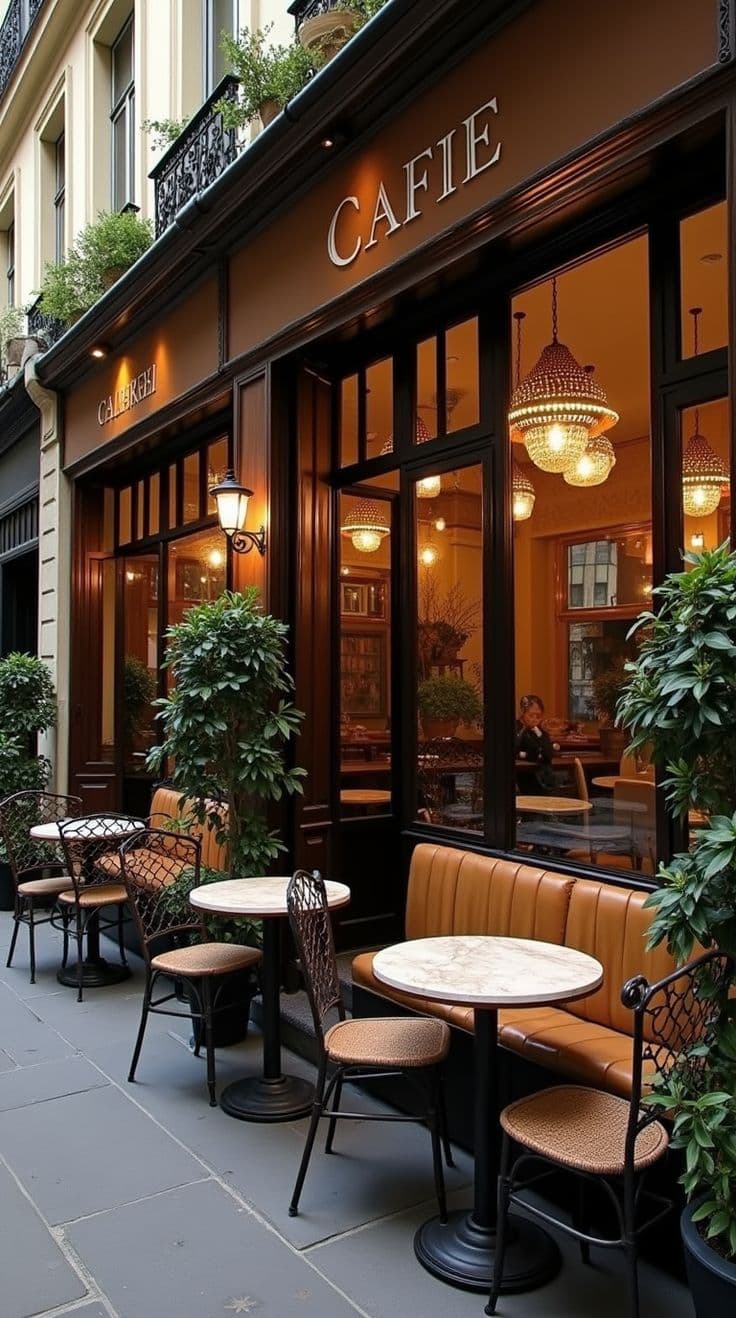
Eight things in every commercial project.
08 capabilities, in every commission
- 01
Business brief alignment
Footfall expectations, employee count, customer journey, brand guidelines, opening date — all captured in the brief.
- 02
Site + zoning study
FSI, setbacks, height limits, parking, frontage rules — all mapped before concept design begins.
- 03
Concept + 3D
Massing studies, façade options, exterior + interior 3D walkthroughs. Iterate until the brand reads right.
- 04
Compliance-ready drawings
Fire safety, accessibility, MEP loads, ventilation rates — designed to meet inspection requirements.
- 05
CMDA / building permit
We file, follow up, handle revisions. You don't queue at the corporation office.
- 06
Structural drawings
Done by empanelled SE — column grid, beam sizing, foundation design appropriate for soil and loads.
- 07
MEP coordination
Electrical loads, HVAC zoning, plumbing routing — coordinated with empanelled MEP consultants.
- 08
Build-ready drawing set
A dimensioned, coordinated GFC set — architecture, structure and services — that your contractor and the trades build from, no guesswork on site.
From signed lease to build-ready.
Brief + zoning study
Business model, brand assets, plot constraints, regulatory limits.
1–3 weeksConcept + 3D
Massing, façade, interior layout, 3D walkthroughs, brand alignment.
4–8 weeksApprovals + GFC
CMDA / building permit, MEP coordination, structural drawings, GFC set.
90–180 daysDrawings handover
Your coordinated GFC set — architecture, structure and MEP — handed to your contractor to build from.
Ready to buildWhat the design
fee looks like.
A design fee, priced per square foot of total built area — the drawings and approvals, not the construction. The build is contracted and paid separately.
Essential
₹75–85 / sqft
Straightforward, compliant plans for a functional, cost-led commercial space.
- Floor plans + elevations
- Structural & MEP design coordination
- CMDA approval drawings & liaison
- Basic 3D visualisation
Signature
Most chosen₹110–130 / sqft
Our most-chosen tier — a brand-led façade and a full 3D walkthrough before you build.
- Everything in Essential
- Brand-aligned façade design
- Full interior + exterior 3D walkthrough
- Detailed drawings + revisions
Bespoke
₹185–215 / sqft
A signature building — custom façade, interior-linked planning, multiple 3D iterations.
- Everything in Signature
- Custom façade design
- Interior-linked space planning
- Multiple 3D iterations
Indicative design-fee ranges for total built area, basic to premium. Building type (clinic, restaurant, retail) can shift the figure. Excludes construction, land, approval deposits, trade equipment and GST. Your exact figure follows a free site visit.
Built for Chennai
business.
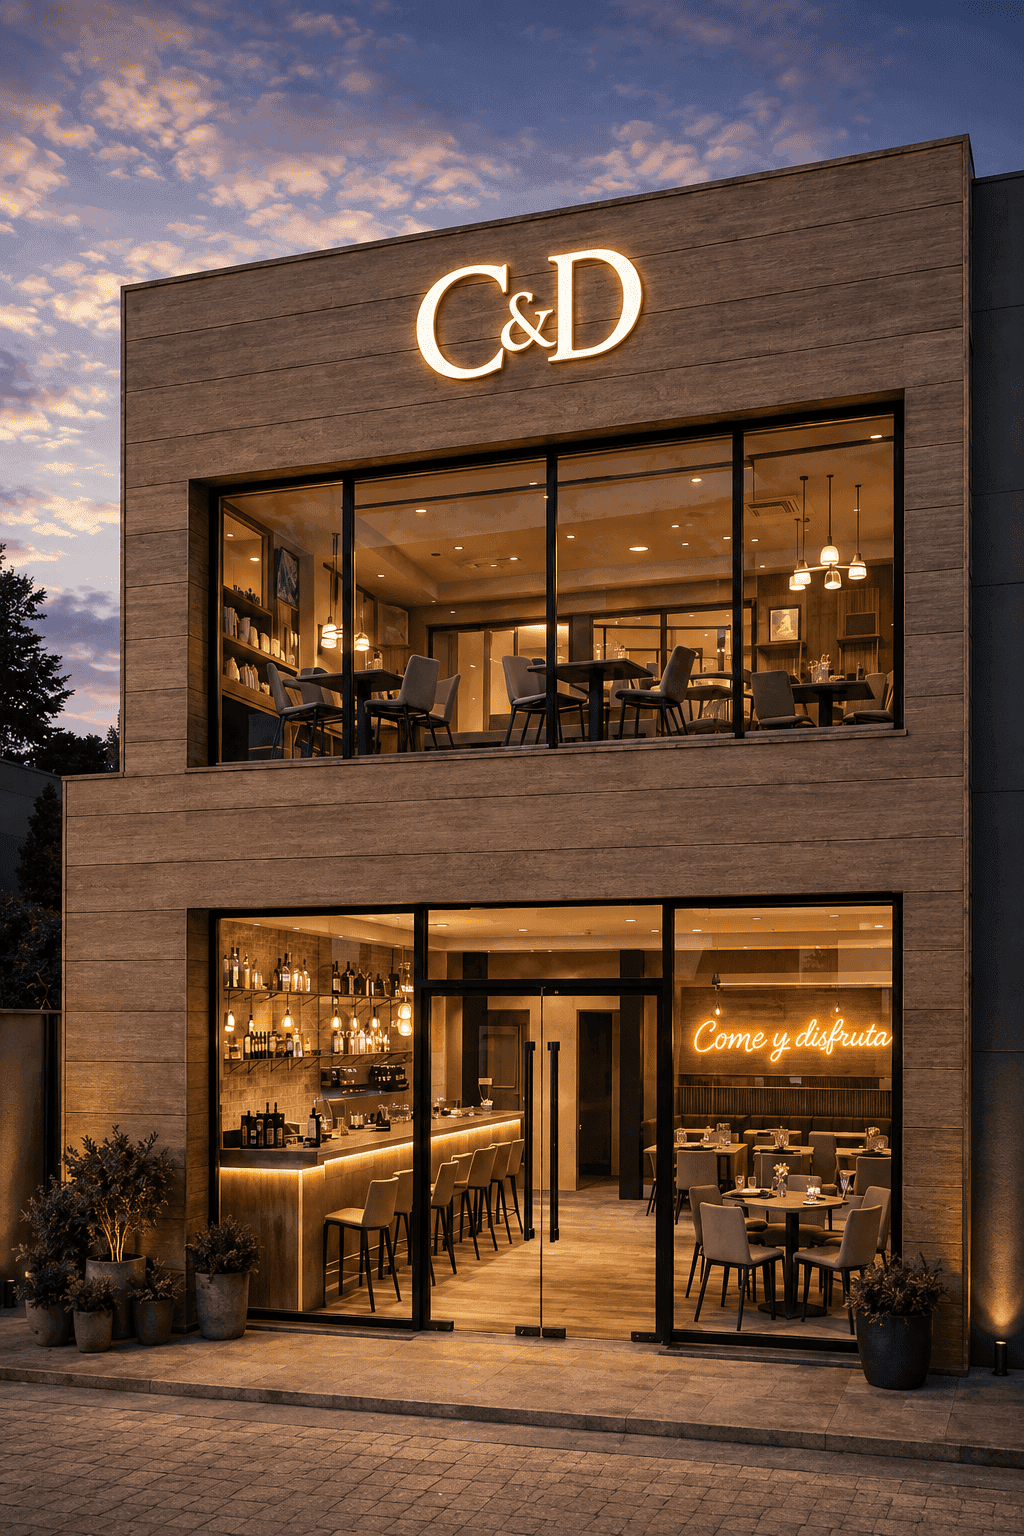
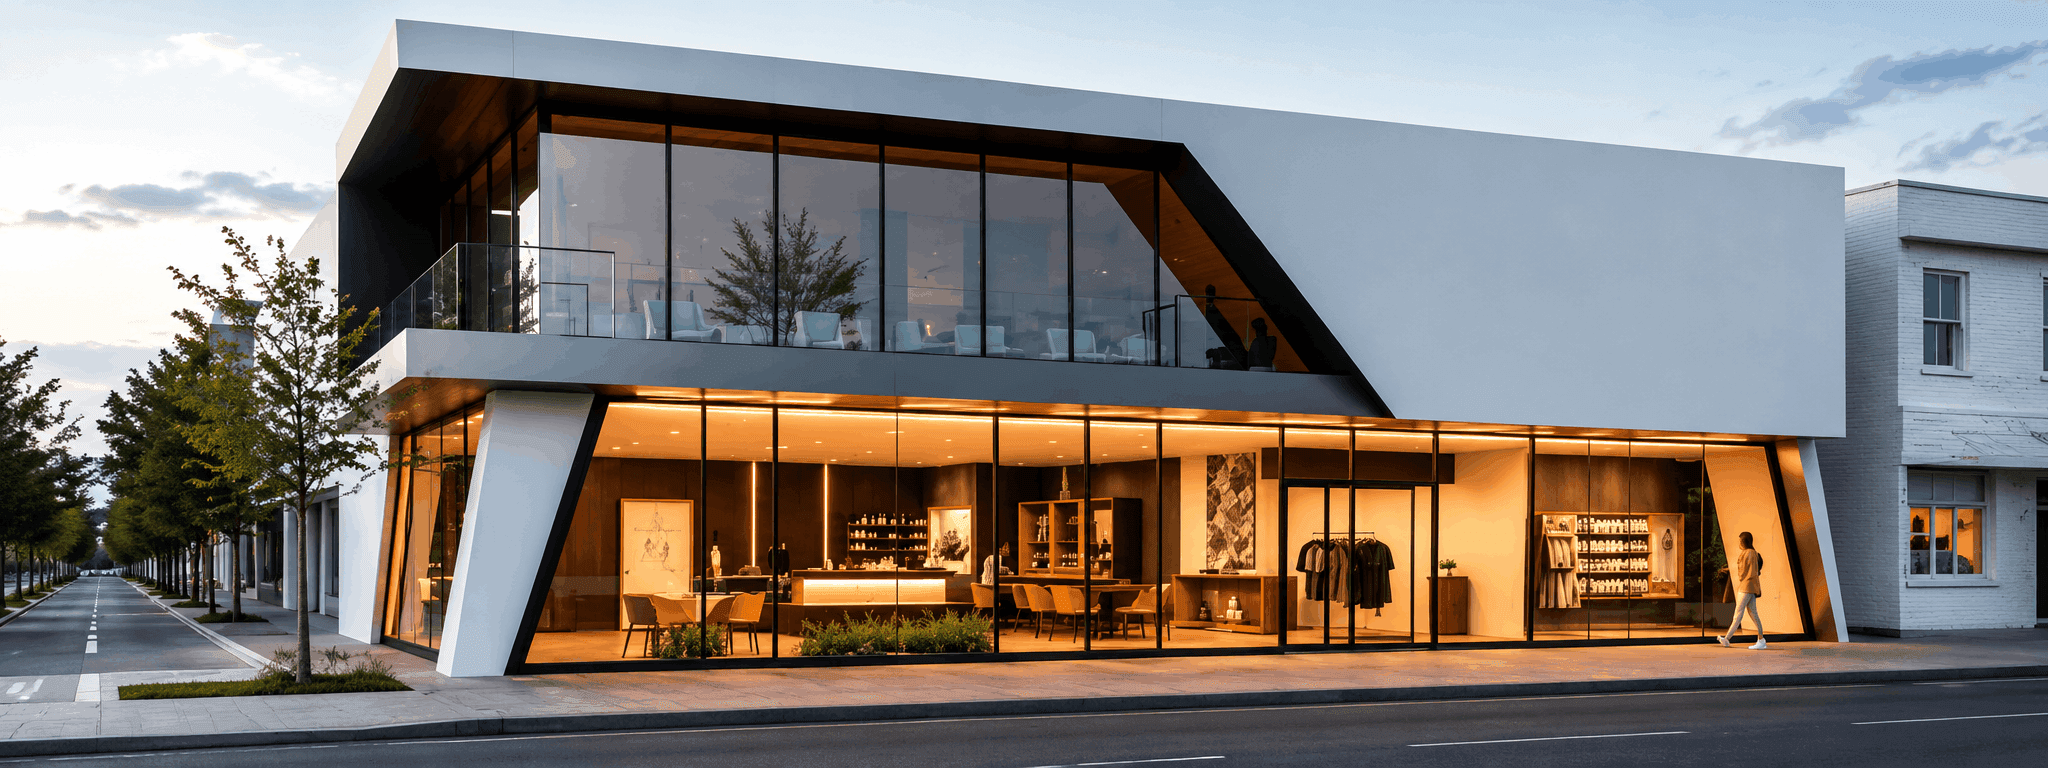
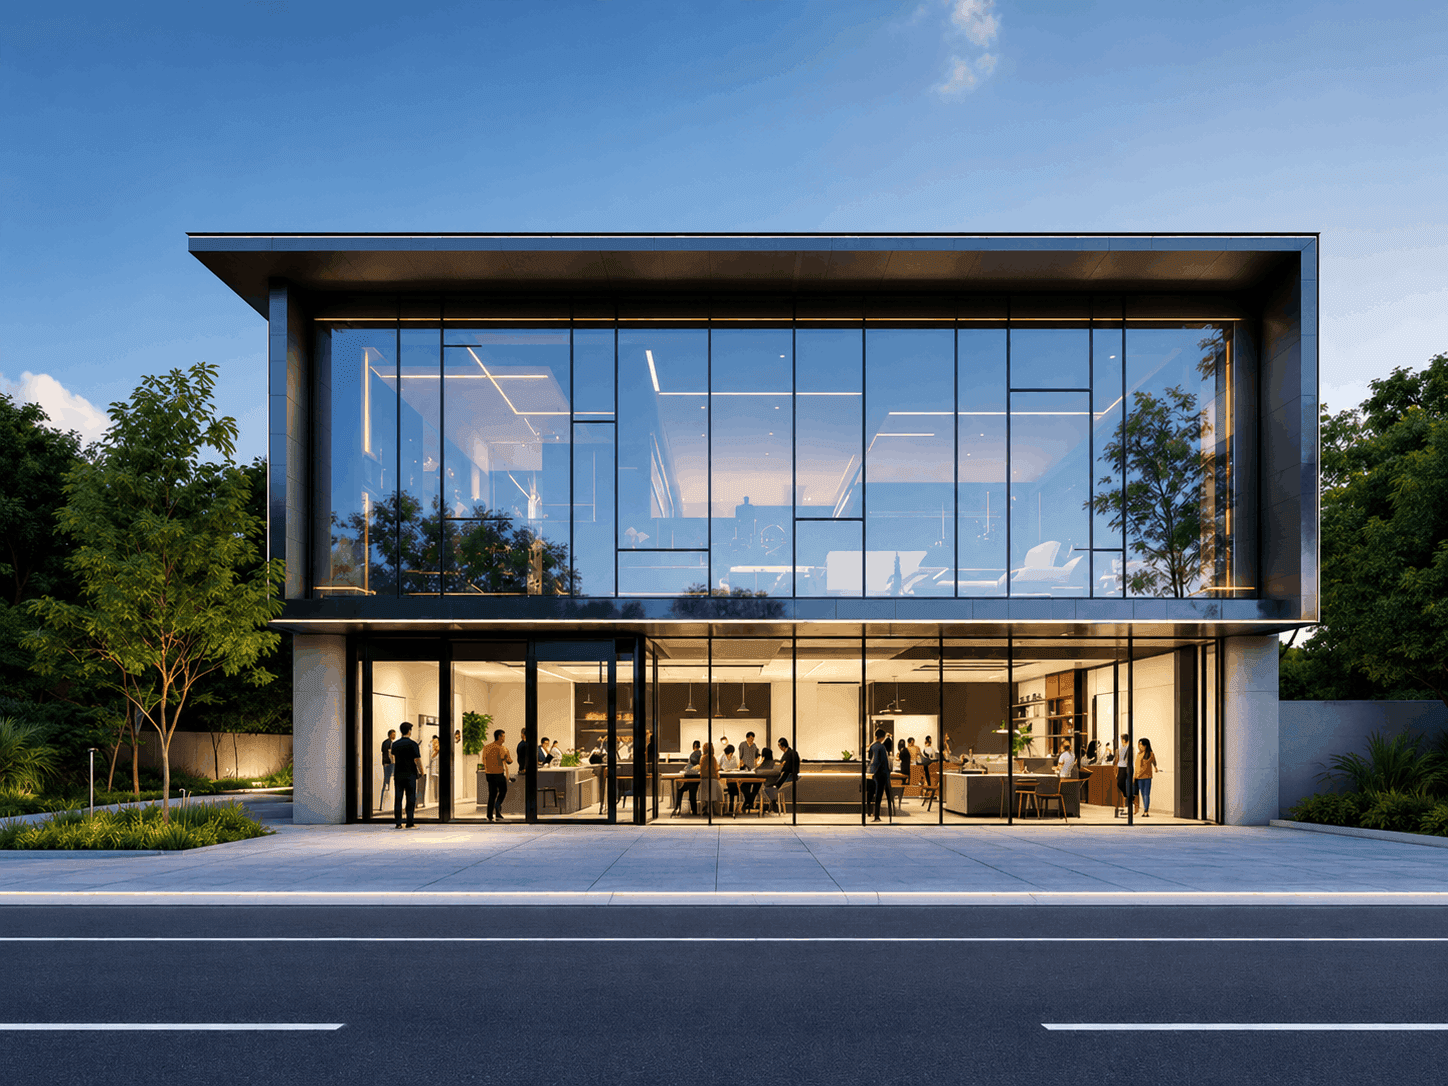
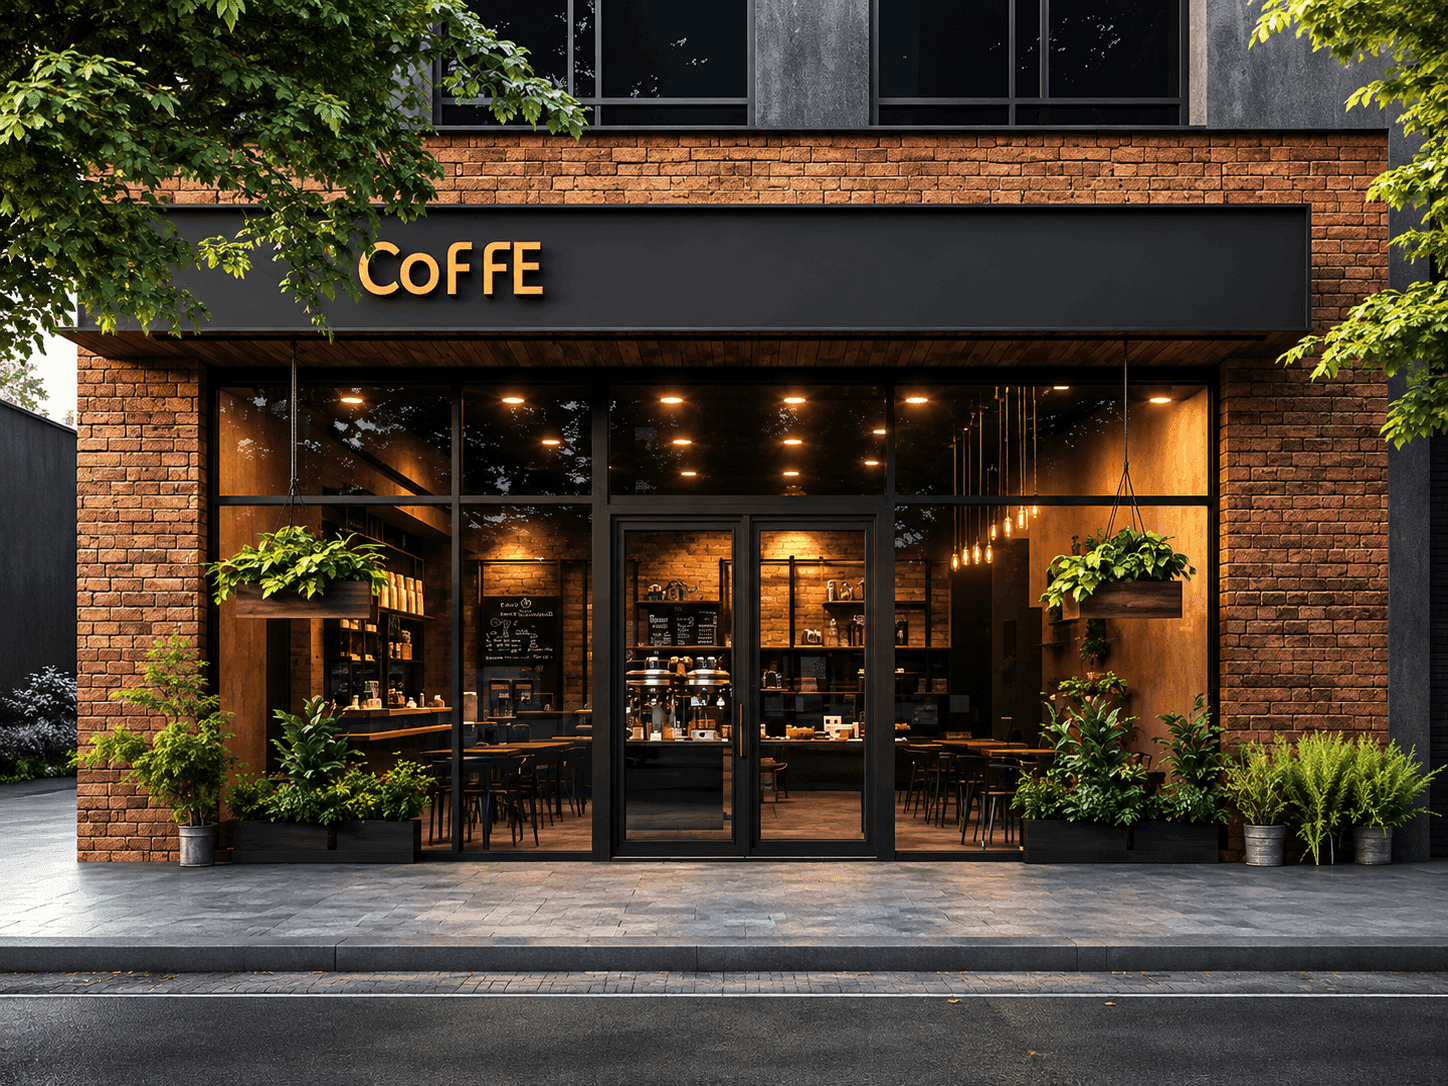
A commercial building in Chennai works the street before it works the spreadsheet. Frontage visibility, signage sightlines from a moving car, the three-second read as traffic crawls past on OMR or GST Road — these decide footfall as much as the fit-out inside. We design the elevation to be seen, and the parking and entry to actually work at peak hour.
Compliance here is unforgiving, and it bites at inspection, not design. Fire setbacks, accessibility, ventilation rates, parking ratios, CMDA norms that shift by zone — we resolve them in the drawings so the building clears scrutiny the first time and opens on schedule.
And the climate is a running cost. West-facing glass on a Chennai showroom is an air-conditioning bill for the life of the lease; shading, orientation and a ventilated envelope are designed in from the first massing study — so the building looks sharp and runs lean across the corridors from Tambaram to Anna Nagar.
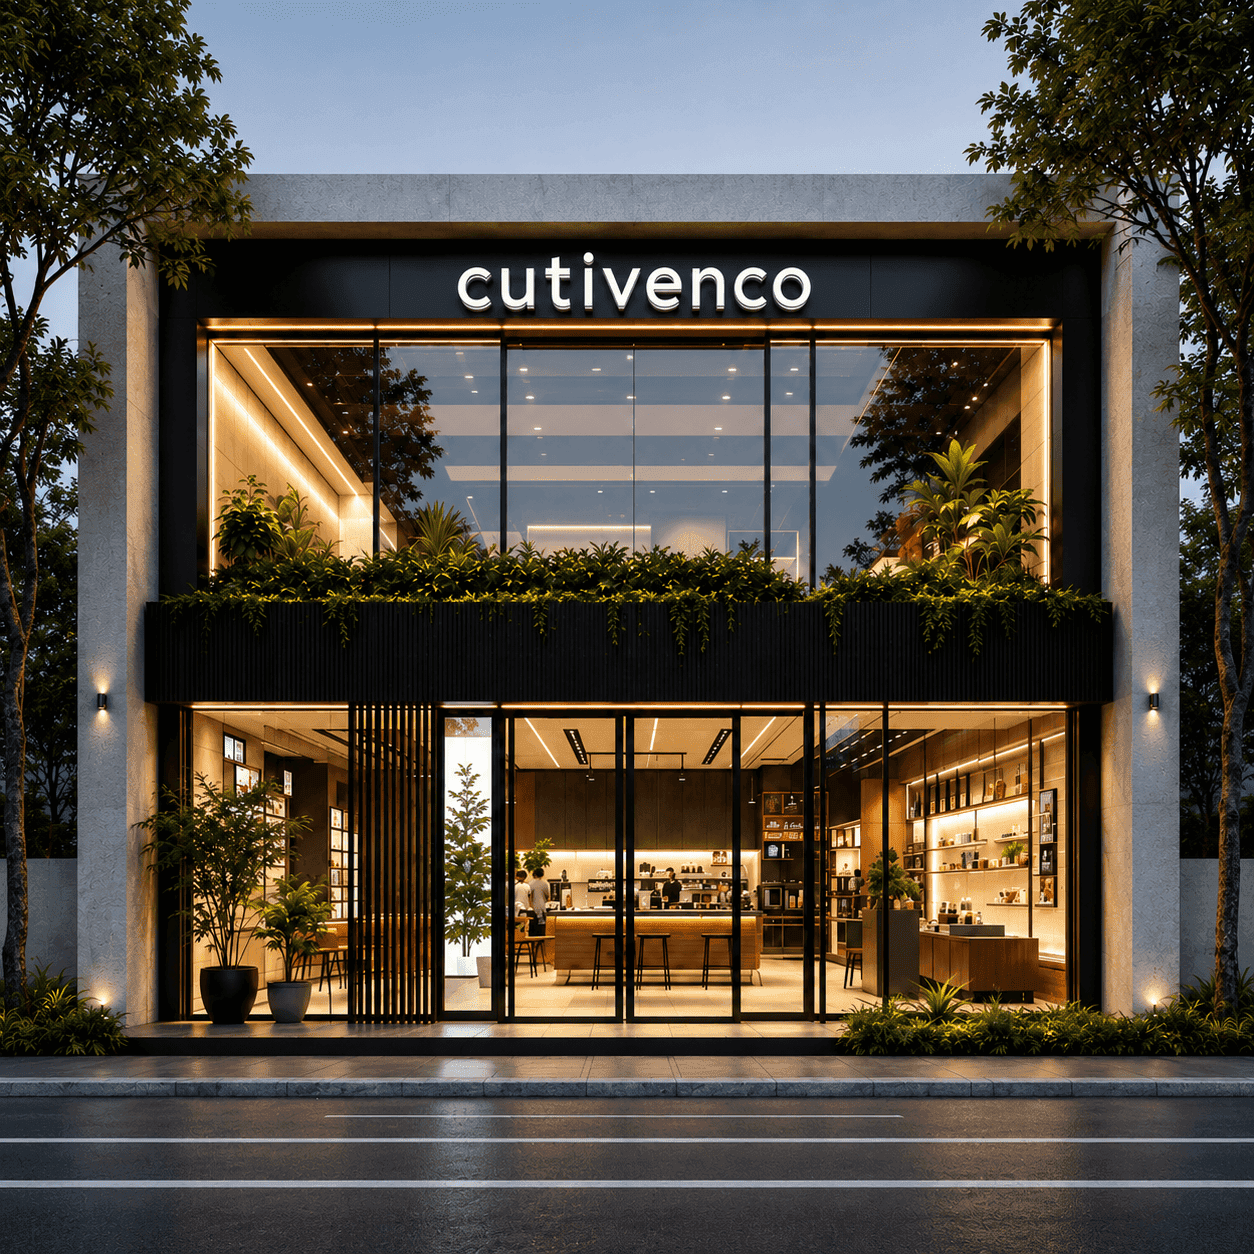
Buildings that read
from the road.
What clients ask before booking.
Tell us about the business.
We’ll draw the building.
Free consultation across Chennai. Bring the lease/plot details and the business plan — we'll come back with concept directions.
- Free first consultation
- Vastu-aware design
- CMDA / DTCP handled
Bring to your consult
Free- 1Plot details
- 2Family brief
- 3Any sketches you have