
Living Room Designer
in Chennai
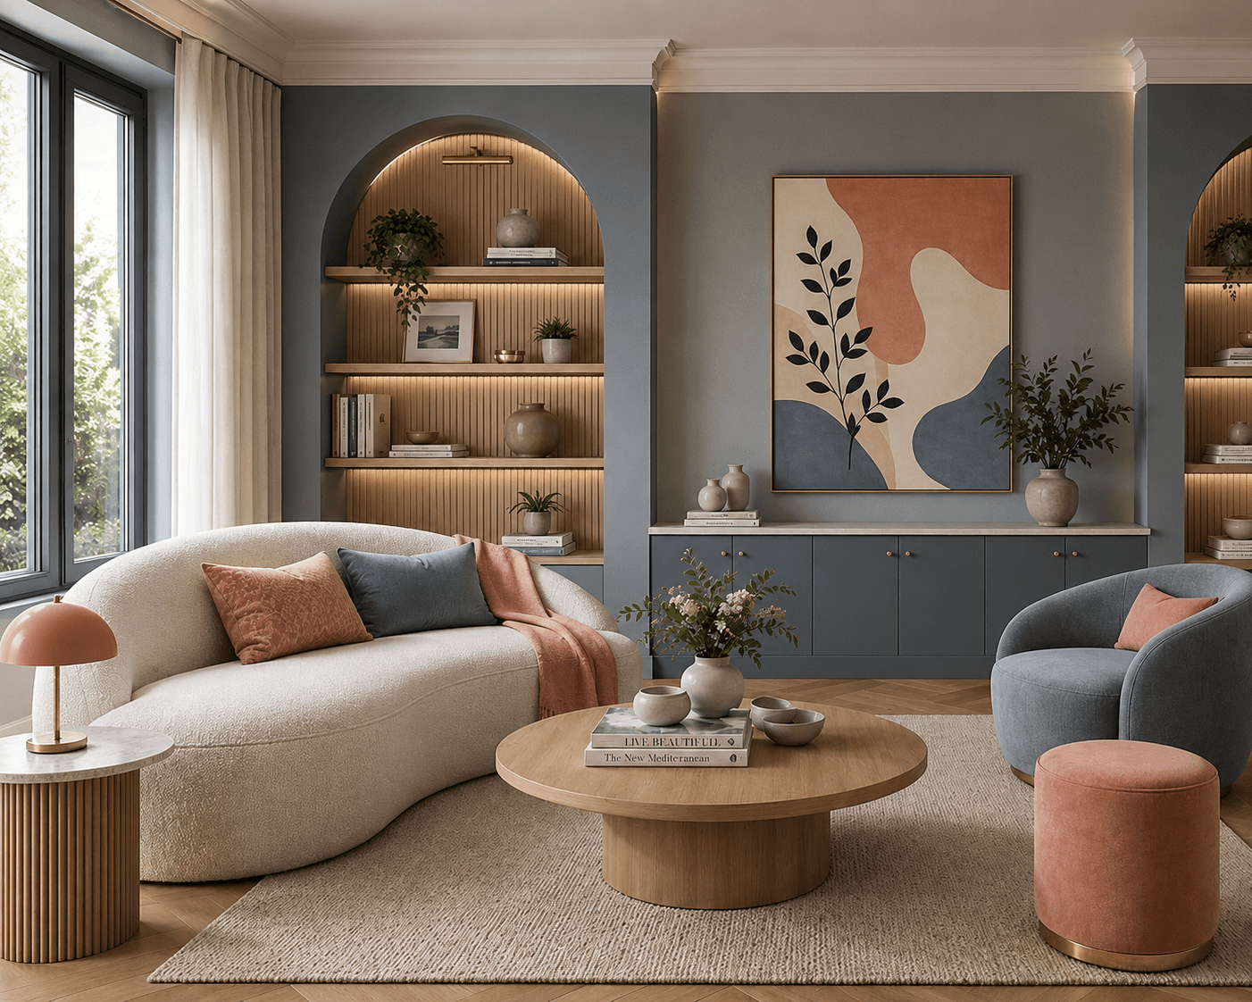
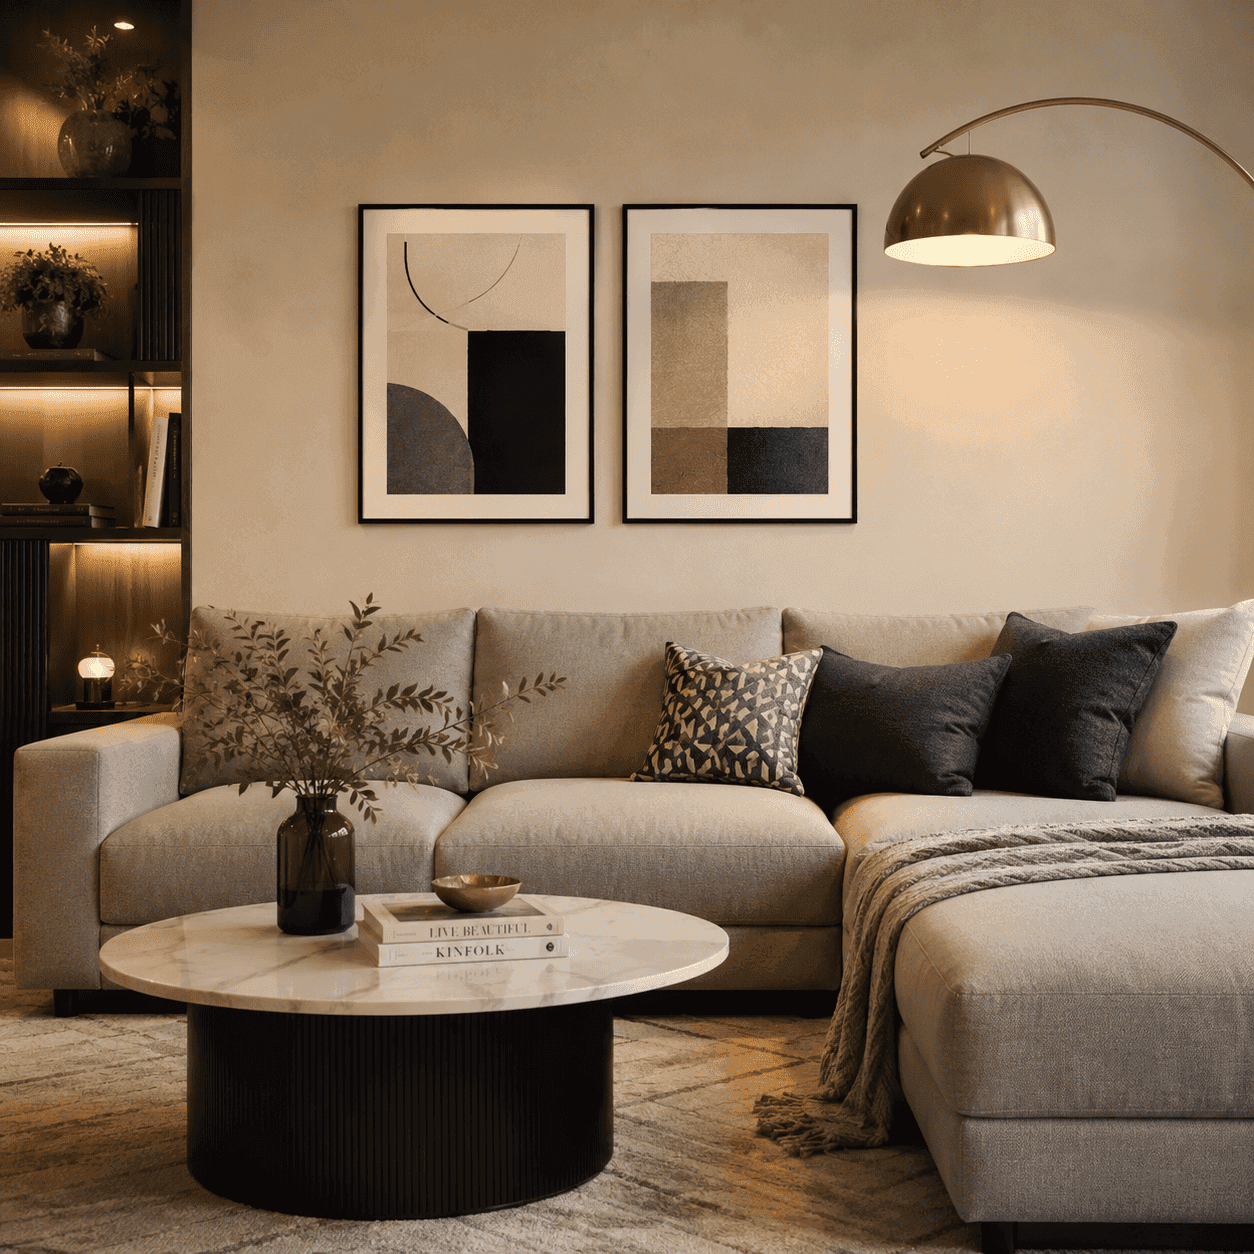
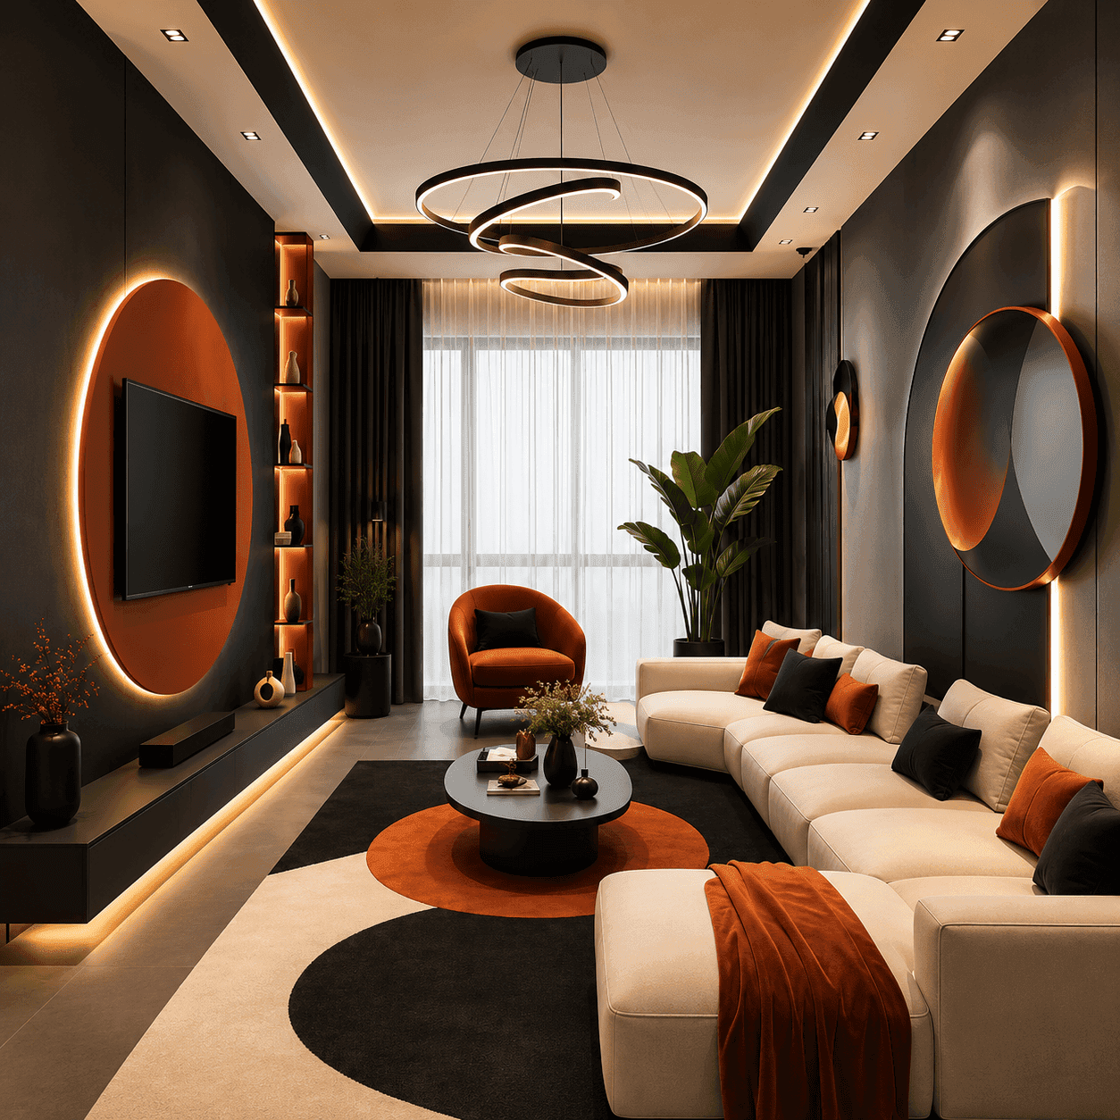
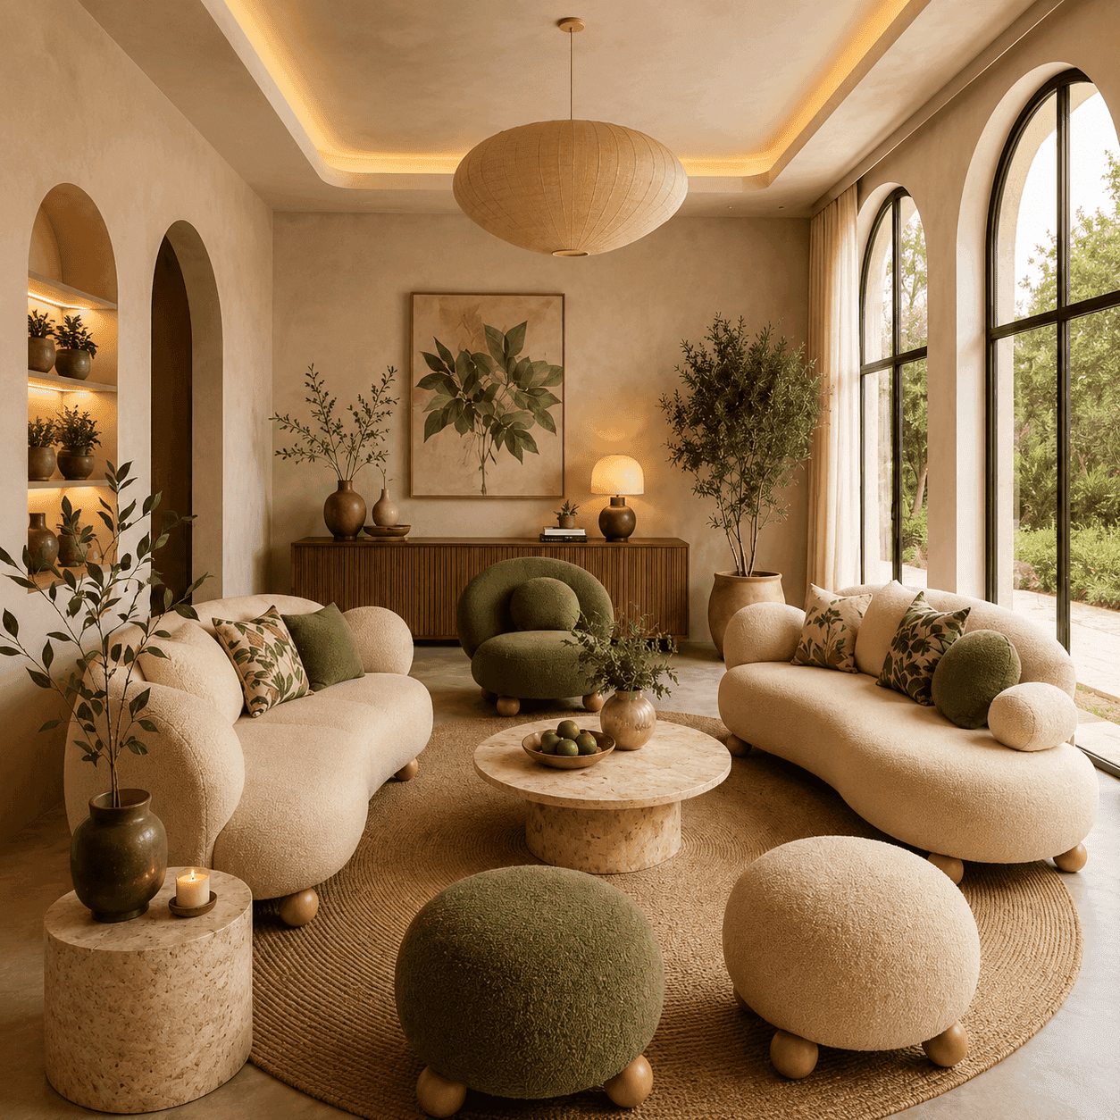
Living room interior design across Chennai — TV units, sofa layouts, accent walls, lighting plans — designed for how your family actually uses the room. Movie nights, sit-down dinners, in-laws visiting, the kids' chaos. All of it.
What we mean
Not styled.
Lived in.
A living room photographed for a brochure looks like nobody's allowed to sit down. We design the opposite — rooms where the cushions are made to be flopped onto, the coffee table holds everyone's chai without leaving rings, and the TV unit hides the cables.
We start with the family. How many of you sit down at once? Do guests stay over? Do you eat in front of the TV? The answers shape the layout.
Then we draw the storage, the lighting, the accent surfaces — and the result is a room that looks beautiful AND survives a week with kids.
Materials & finishes
Six things in every Ainthiram living room.
Layout drawn for your family
Sofa, TV, coffee table, side tables, console — placed against how many of you sit and how guests come in.
TV unit with hidden cables
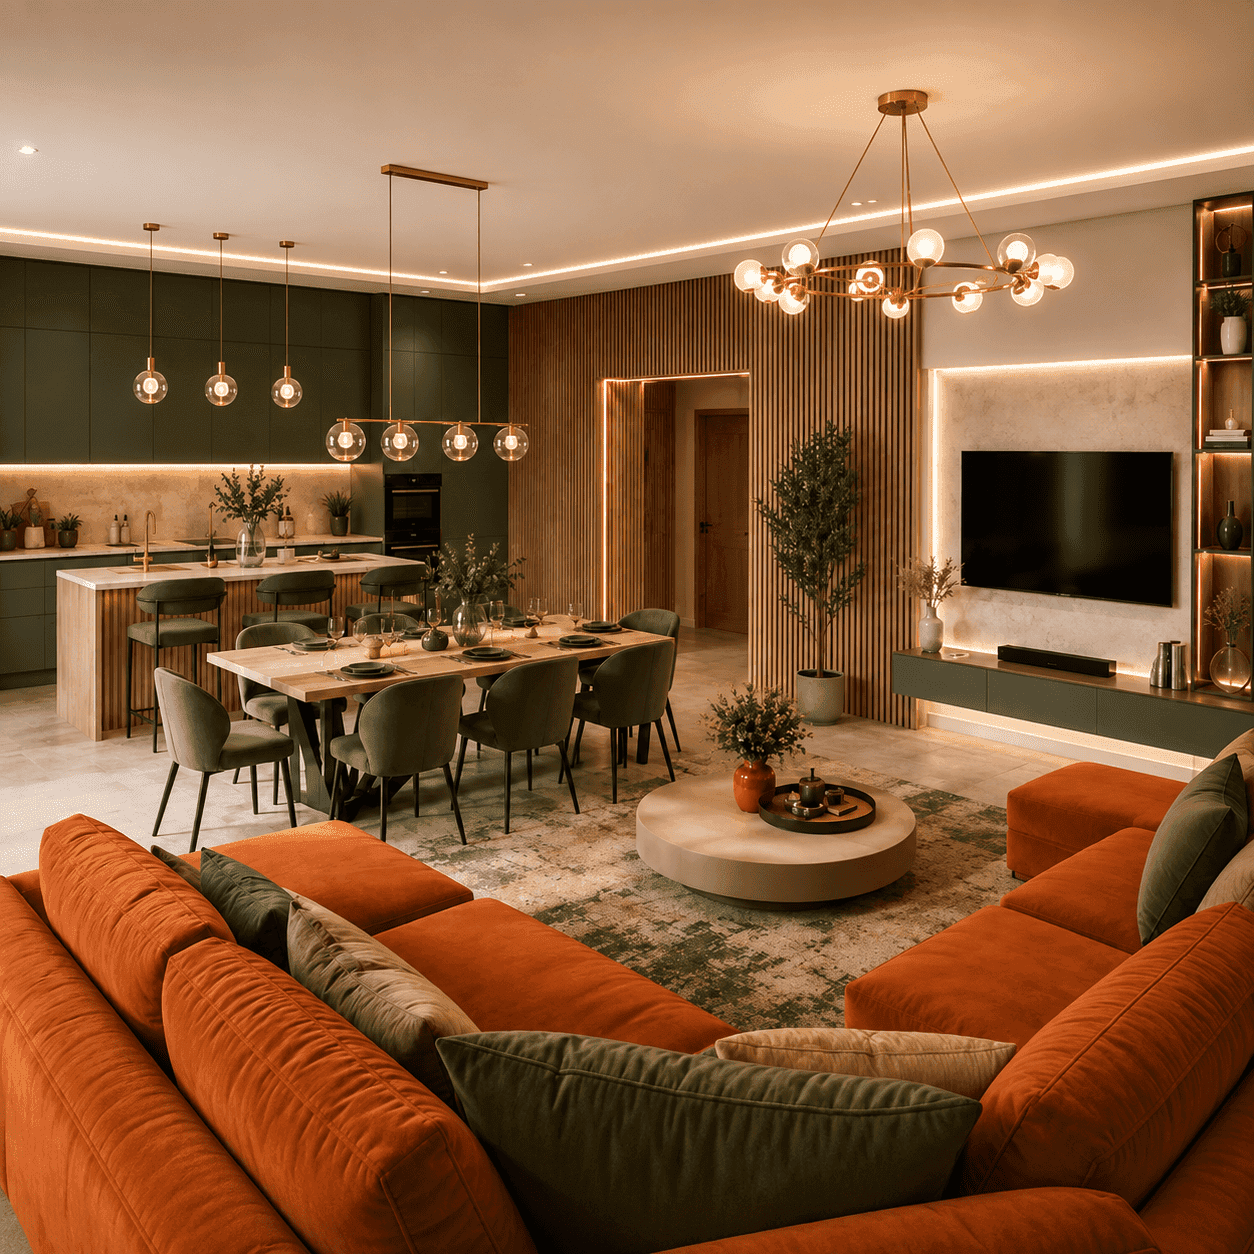
Custom TV unit with cable management, soundbar shelf, gaming console drawer, and storage for remotes and chargers.
Layered lighting plan
Ambient (downlights, cove), task (reading), accent (artwork wall) — layered so the room can be bright at lunch and warm at dinner.
Accent wall (one)
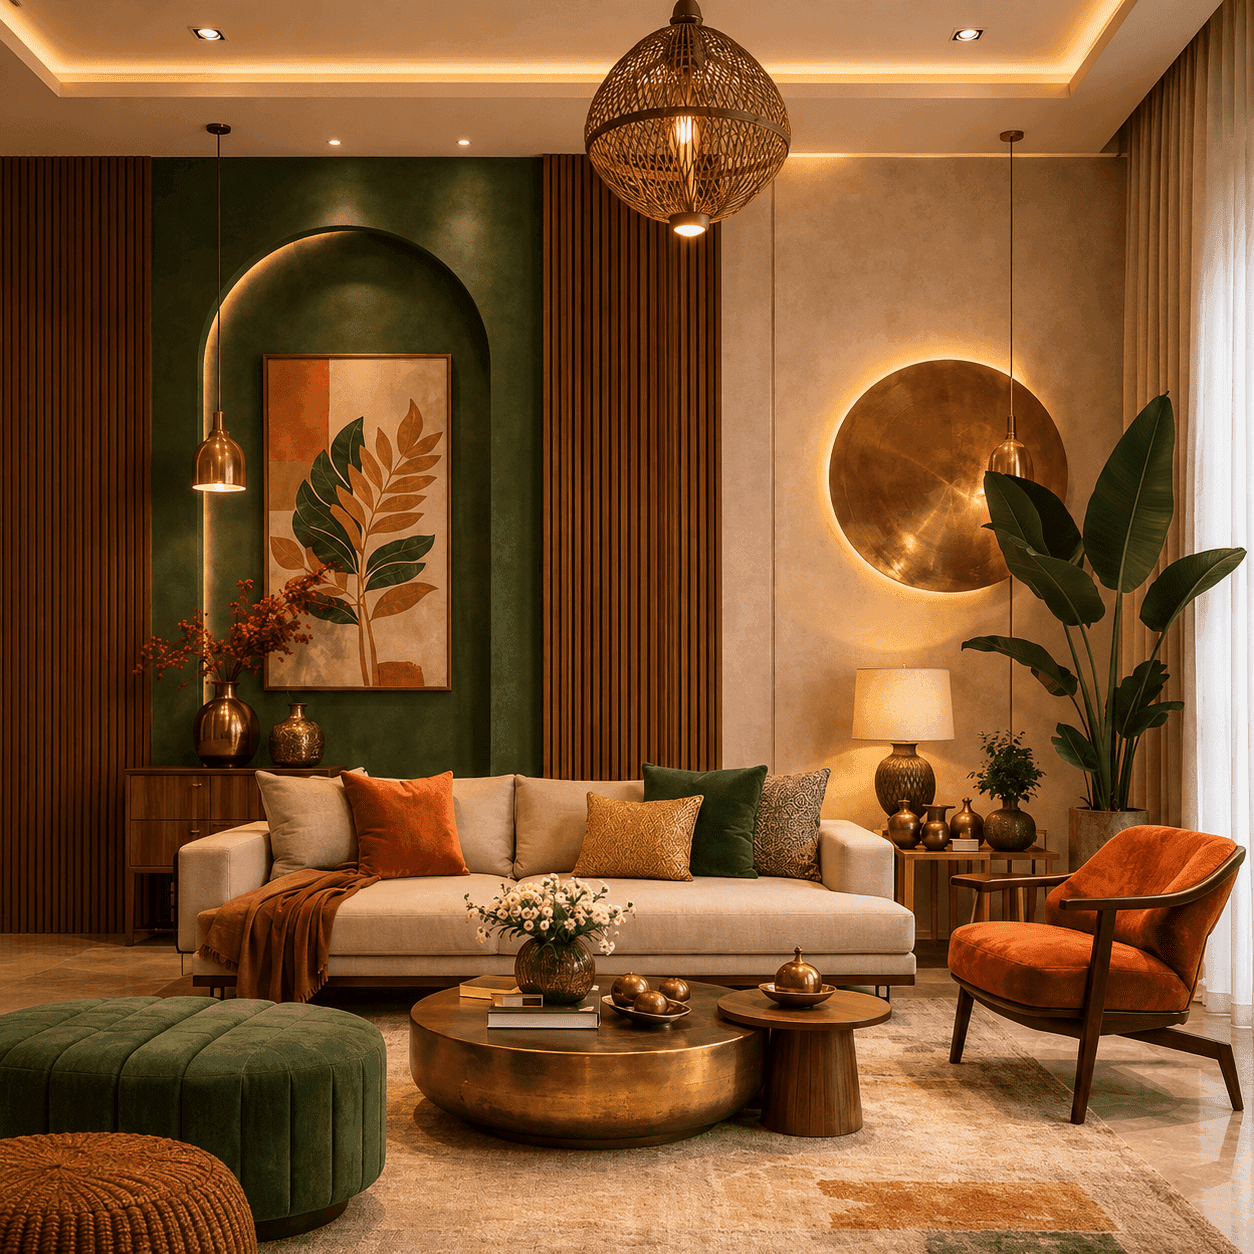
One feature wall — wallpaper, panelling, textured paint, or veneer — to anchor the room. Restraint over noise.
Storage that disappears
Built-in cabinets, shoe units, console with drawers — sized to swallow the family's stuff without dominating the room.
Soft furnishing direction
We recommend curtains, rugs, and cushions that go with the design. You source them, or we source them — your call.
From first chai to first movie night.
Brief + measure
Site visit, family questions, room measurements. Free first visit.
Day 1Design + 3D
Layout, finishes, lighting plan, 3D walkthrough.
1–2 weeksQuote + sign-off
Line-item quote that itemises materials. Signed before fabrication.
1 weekBuild + style
Fabricated by our carpenters, then installed, painted, lit, and soft-furnished. Walk-through.
30–45 daysRooms the family
actually sits in.
Scroll to explore
What clients ask before booking.
Tell us how the family lives.
We’ll draw the room.
Book a free first visit across Chennai. Bring photos of the room and a rough idea of the budget — we'll come back with a plan.