
Commercial Interior Designer
in Chennai
Commercial interior design across Chennai — offices, retail, restaurants, clinics, showrooms. Brand-aligned interiors, layouts designed around how customers and staff move, and a hand-over schedule that respects your opening date.
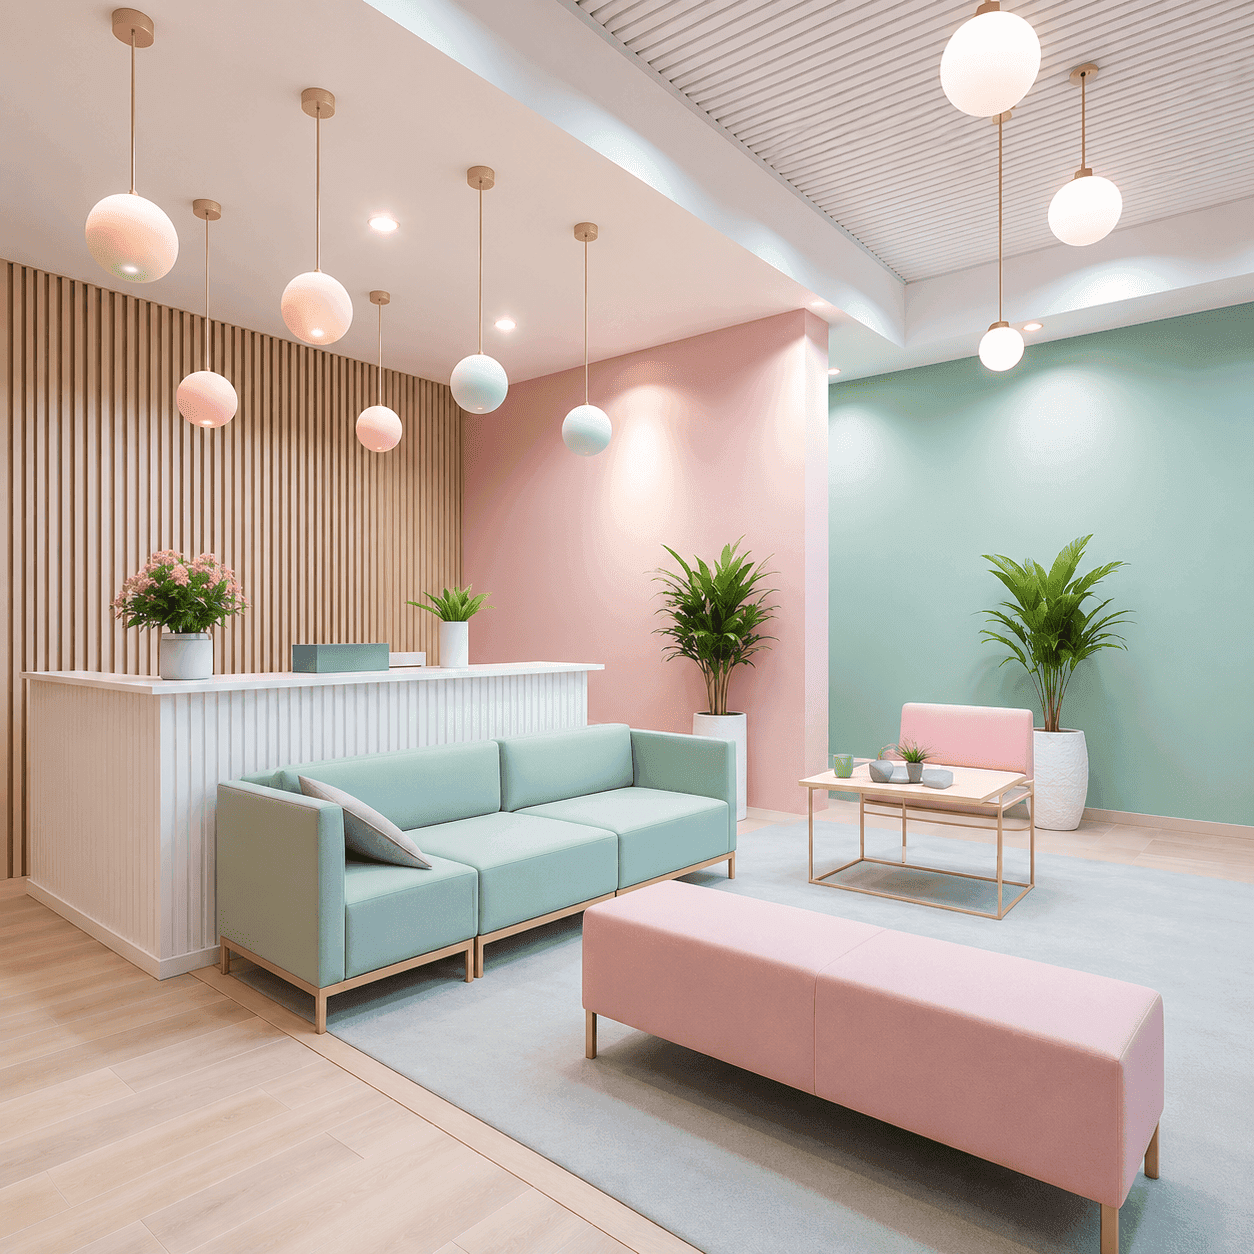
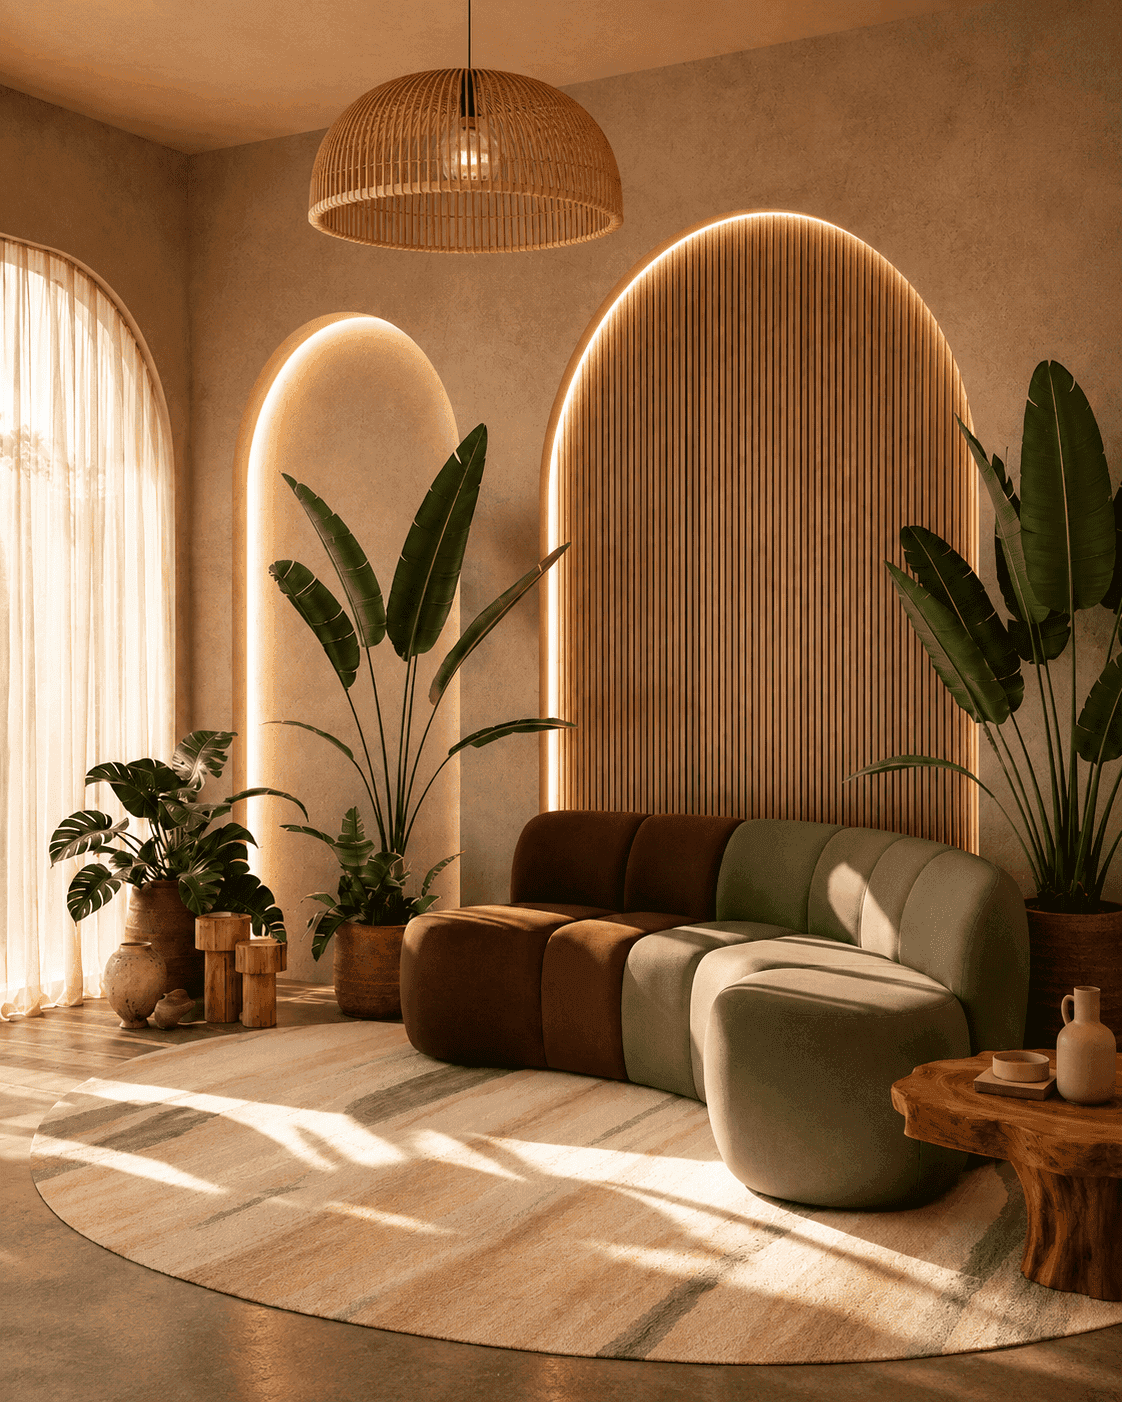
What we mean
A space that
earns its rent.
A commercial interior is a working asset. The layout decides how many tables you fit, how staff move during peak hour, how a customer feels in the first ten seconds, whether a doctor can see four patients an hour or six.
We design against revenue first, aesthetics close second. The pretty bits show up because the working bits are right.
We design for offices, clinics, café fronts, retail showrooms, and professional practices across Chennai. Our in-house team handles the brief, the design, and the build.
Materials & finishes
Six things in every commercial fit-out.
Layout against revenue
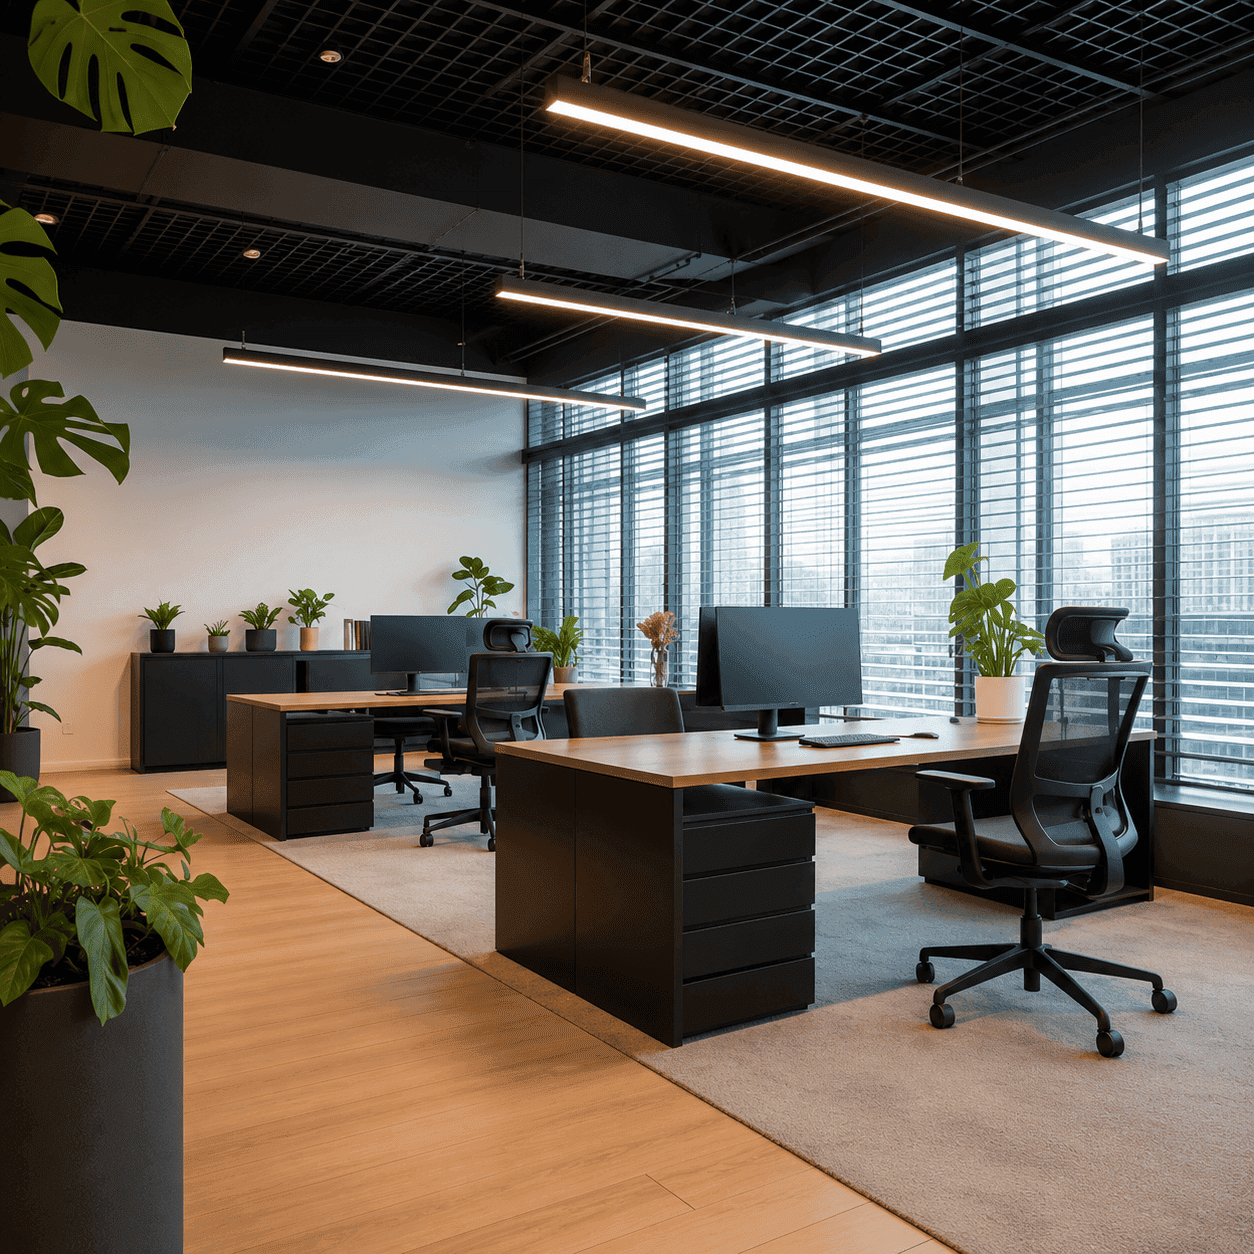
Footfall mapping for retail. Patient flow for clinics. Workstation density for offices. Cover counts for F&B. Designed against the business model.
Brand alignment
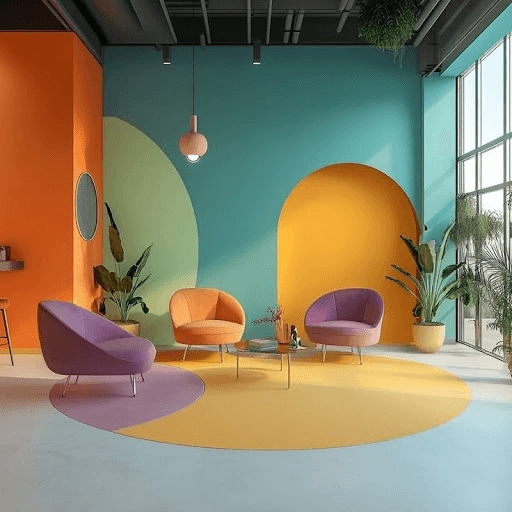
We work from your brand guidelines (or build a visual language with you) — colour, finish, signage, lighting all align to brand.
Compliance-ready
Fire safety, accessibility, electrical loads, ventilation — designed to meet inspection requirements. Drawings shared for your approvals.
Lighting + acoustics
Lux levels appropriate to use (clinics ≠ restaurants), acoustic panelling for noise control in open offices, focused lighting for retail product display.
Branded materials
Quality plywood, standards-compliant wiring, branded paint and sanitaryware — the same transparency we bring to residential, itemised in the quote.
Phased hand-over
If you can't shut the business for the build, we phase the work — zone-by-zone, weekend nights, or full shut-down. Whatever fits your operations.
From signed lease to opening day.
Brief + site visit
Business model, target customer, daily operations, brand assets, opening date.
Day 1Design + 3D
Layout, brand-aligned finishes, lighting plan, signage. 3D walkthrough.
2–3 weeksQuote + sign-off
Line-item quote that itemises materials, compliance drawings shared.
1 weekBuild + hand-over
Build-out (phased if needed), snag list, deep clean, opening-day-ready hand-over.
45–90 daysSpaces that earn
their rent.
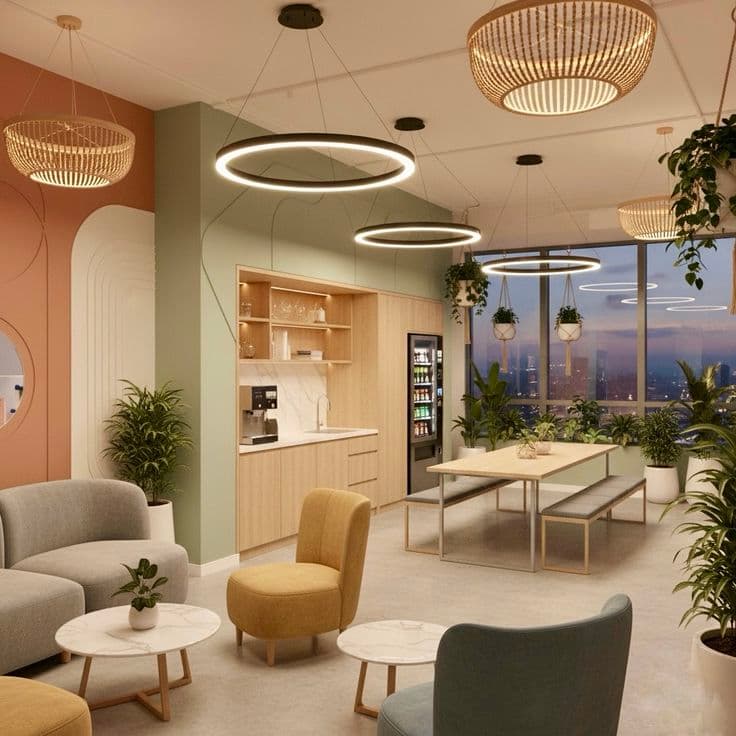
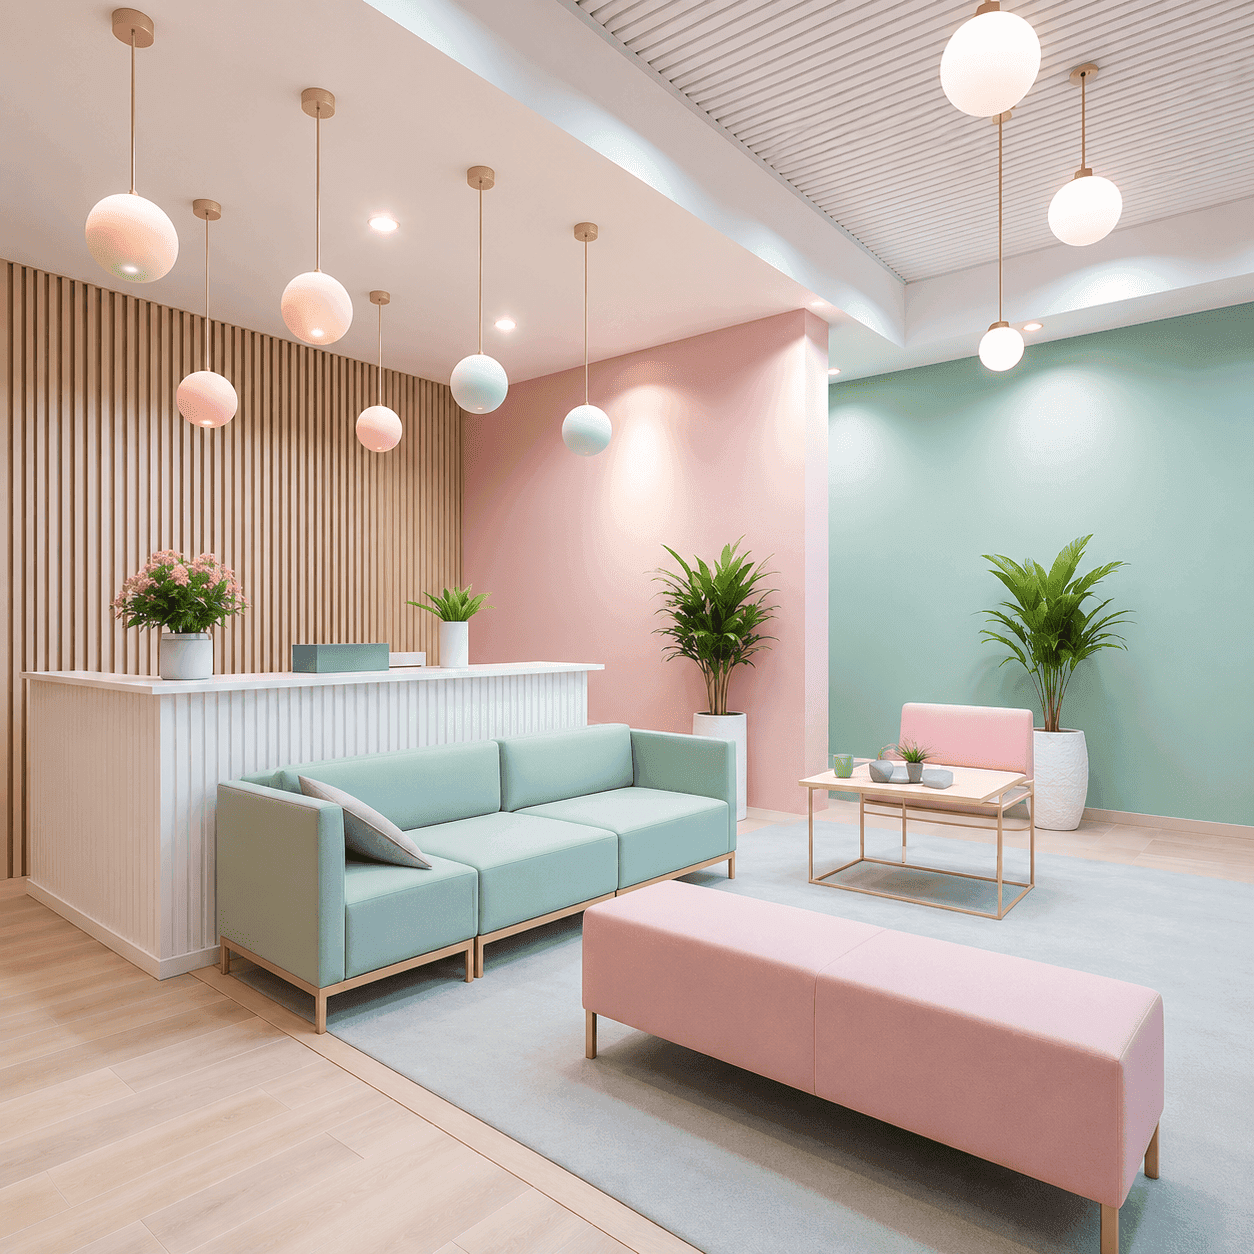
Scroll to explore
What clients ask before booking.
Tell us about the business.
We’ll design the space.
Free consultation across Chennai. Bring the lease plan, the business model, and the opening date — we'll come back with a phased plan.