
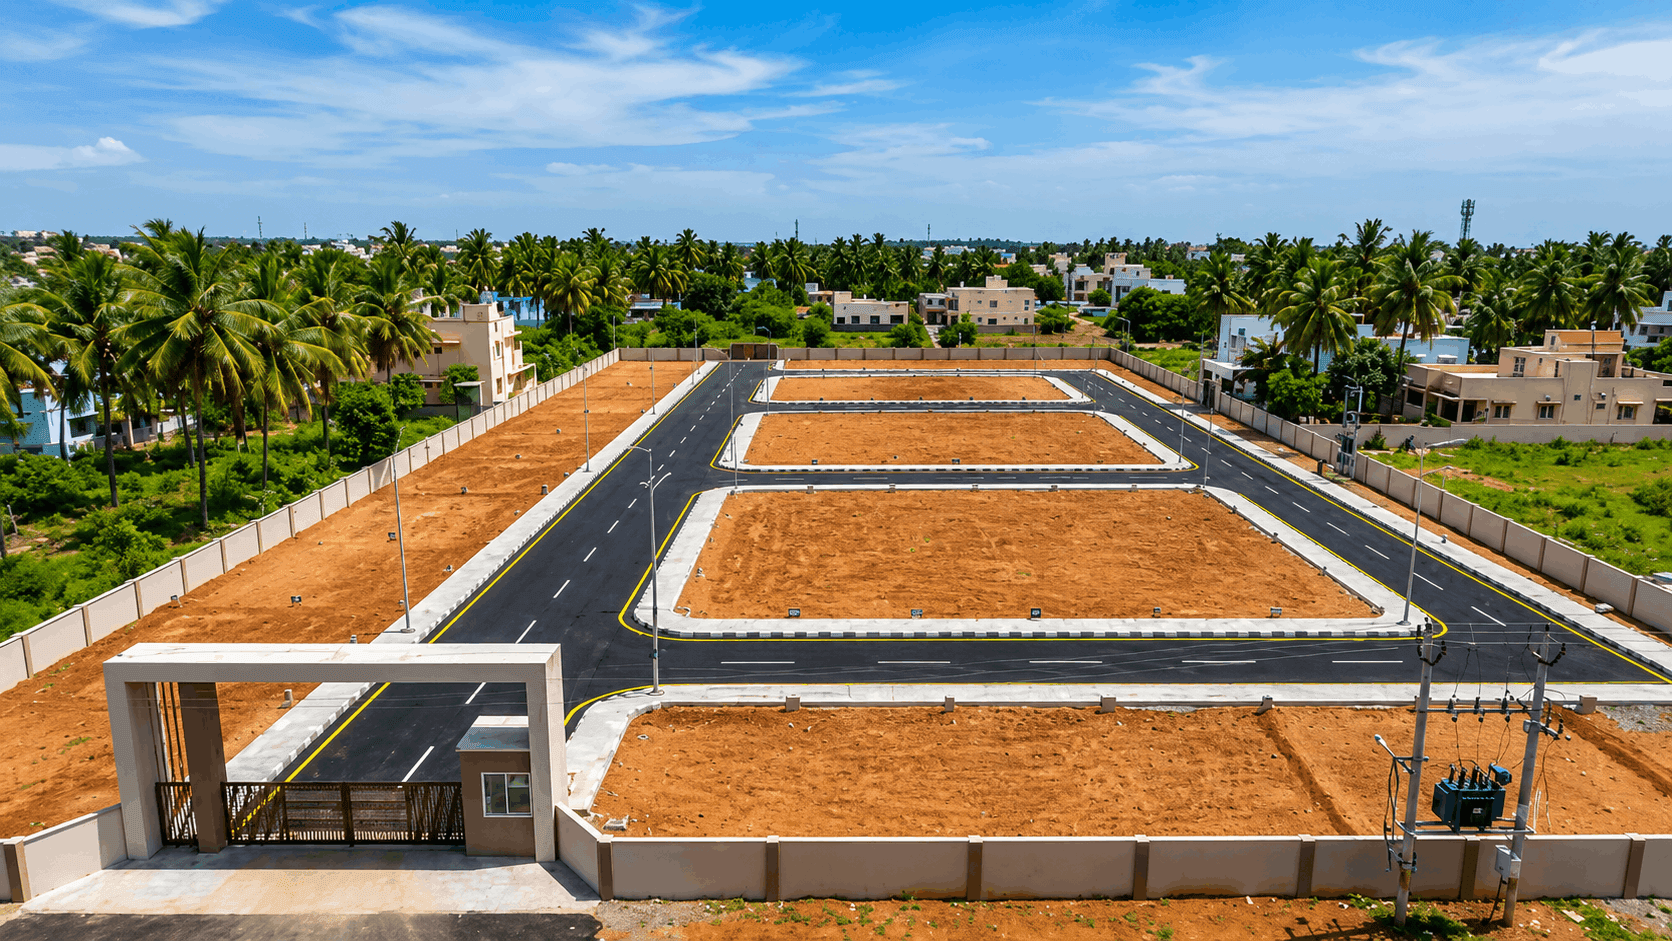
Site Planning & CMDA / DTCP Approvals
in Chennai
Site planning and building approvals across Chennai — plot layouts, CMDA / DTCP submissions, building permits, structural drawings, completion certificates. The paperwork that decides whether your project breaks ground in 60 days or 600.
The boring, decisive
paperwork.
Architecture in Chennai isn't just drawings — it's drawings that get approved. Plot layouts that respect setbacks. FSI calculations that hold up at scrutiny. Drawings filed with the right department in the right format on the right date.
We've filed enough CMDA and DTCP submissions to know what gets flagged at scrutiny, how to prepare a file that clears cleanly, and how to keep it moving instead of sitting on a desk.
Take the approvals work alone (you have your own architect for design), or bundle with our residential / commercial architecture (single accountability all the way through). Either works.
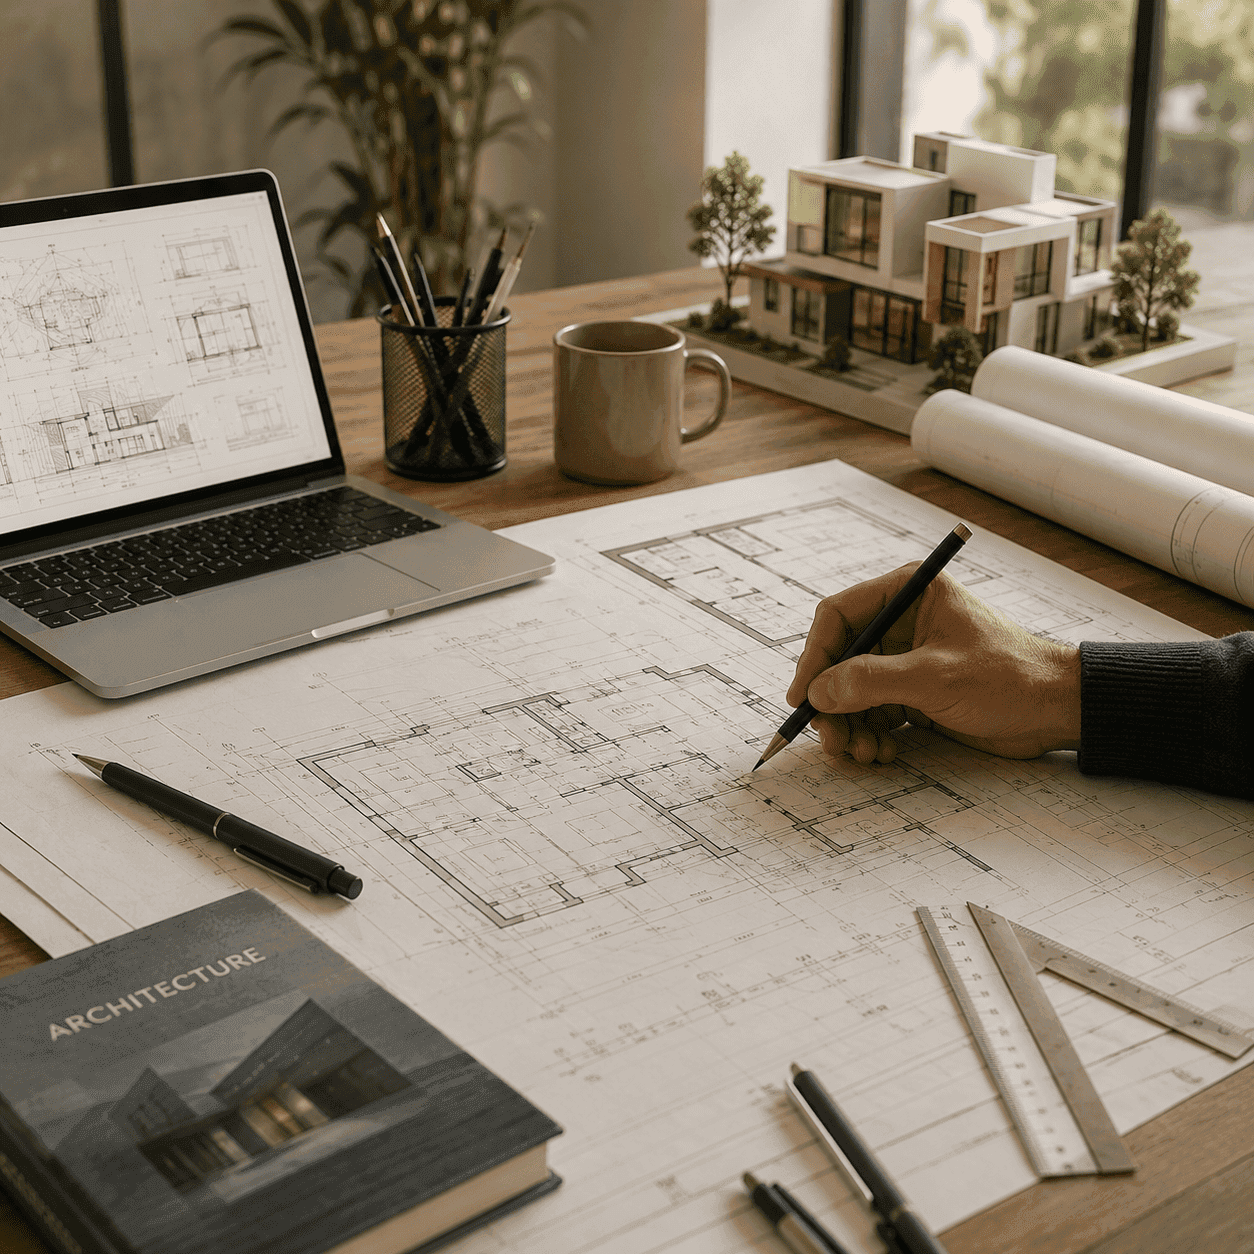
Six things in every approvals project.
06 capabilities, in every commission
- 01
Site survey + soil report
Detailed plot survey, soil bearing capacity test, plot boundary verification — the foundation for every drawing that follows.
- 02
FSI + zoning study
Allowable FSI, setbacks, height limits, parking requirements, frontage rules — calculated before drawings begin.
- 03
Plot layout drawings
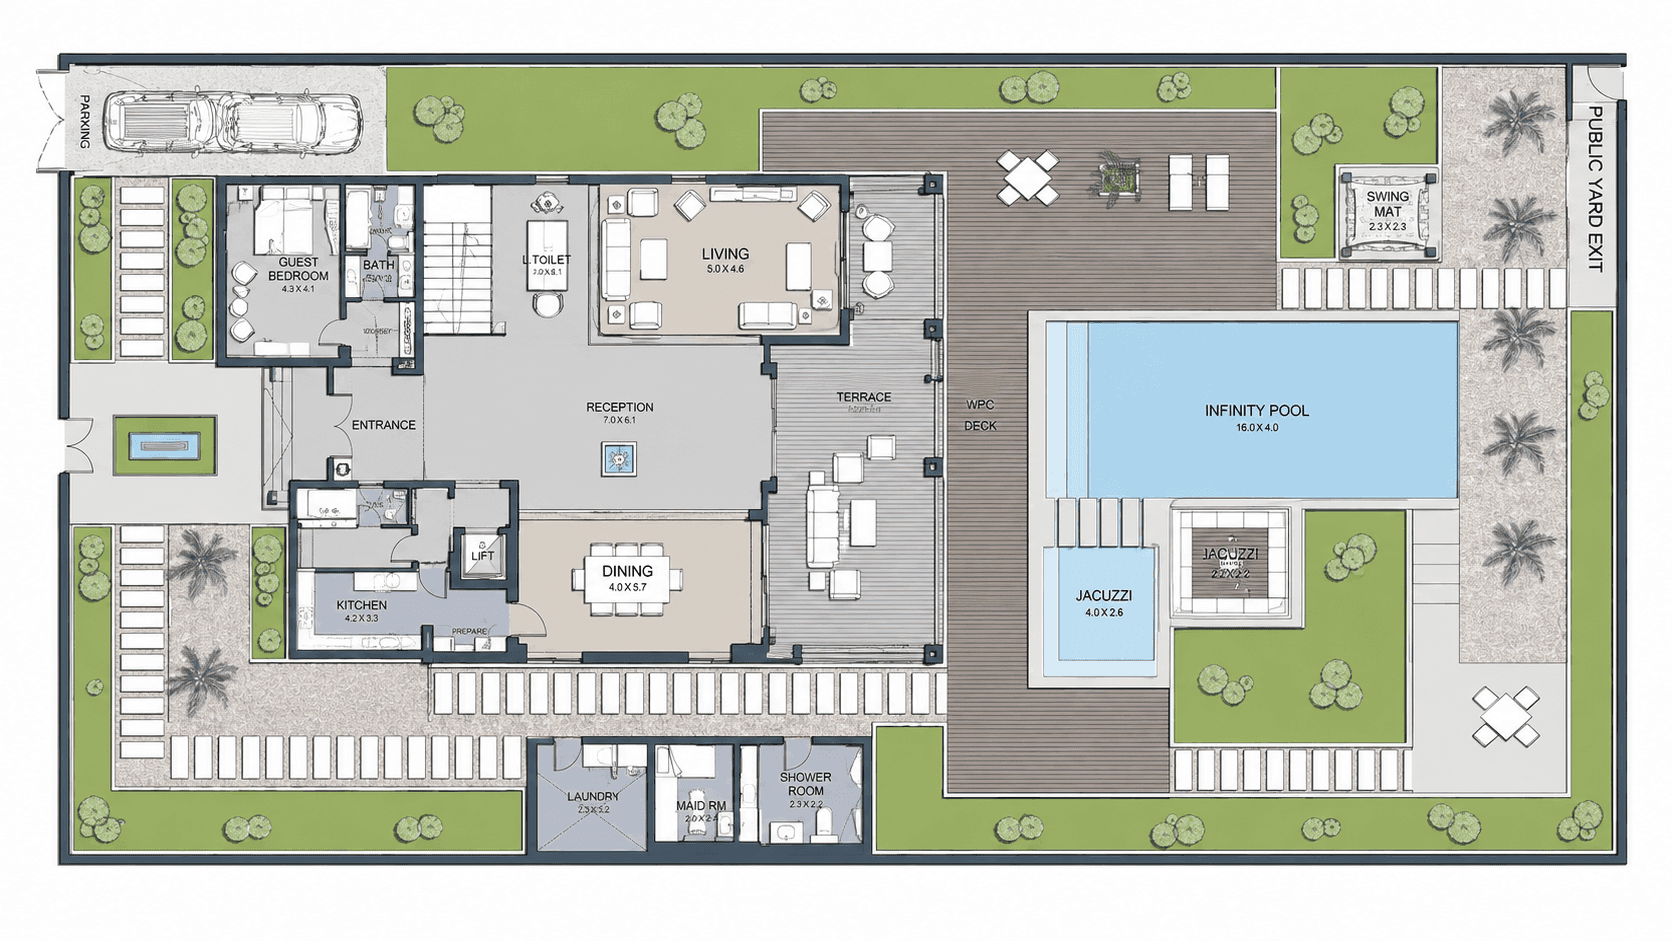
Setback layout, footprint placement, parking layout, garden/yard zoning — the master site plan.
- 04
Structural drawings
Done by empanelled structural consultant — column grid, beam sizing, slab thickness, foundation design appropriate to soil.
- 05
Approval submission package
All drawings prepared in CMDA/DTCP-required format, application filled, fees paid, file submitted.
- 06
Follow-up + revisions
Weekly follow-up at the corporation, response to scrutiny remarks, revised submissions until approval is in your hand.
From plot purchase to permit in hand.
Survey + zoning study
Site survey, soil report, FSI/setback calculations, regulatory framework.
1–3 weeksLayout + structural
Plot layout, footprint, parking, structural drawings (with empanelled SE).
3–6 weeksSubmission + filing
CMDA/DTCP package prepared, application filed, government fees paid.
1 weekFollow-up + approval
Weekly follow-up, scrutiny response, revisions until the permit is issued.
60–180 daysWhat the work
costs.
Approvals are quoted by scope, not by square foot — how much of the journey you hand us, and whether it rides alongside a full design engagement.
Approvals only
Fixed fee
You have your own architect — we prepare, file and clear the CMDA / DTCP package.
- Drawings put into approval format
- Application filed + fees coordinated
- Scrutiny responses & revisions
- Followed up to permit in hand
Planning + approvals
Most chosenPer project
The plot resolved end to end — layout, structural coordination and the full submission.
- Everything in Approvals only
- Site survey + soil report
- Plot layout + FSI / setback study
- Structural drawings coordinated
Bundled with design
Rolled in
Folded into a residential or commercial design engagement — one team, single accountability.
- Approvals handled within the design fee
- One point of contact throughout
- Drawings, permit & design aligned
- No hand-offs between firms
Government fees, deposits and scrutiny charges are paid to the authority at actuals. Your exact fee is confirmed after a first consultation.
One city,
many rulebooks.
Chennai isn't one approval regime — it's several. CMDA covers the metropolitan area; DTCP governs much of the periphery; and within them, panchayat and corporation rules differ street to street. Filing with the wrong department, or in the wrong format, is how a project loses months before it ever breaks ground.
Scrutiny here rewards preparation. FSI calculations that hold up, setbacks that respect the exact road width, parking that meets the ratio for your use — get these right in the drawings and the file clears cleanly. Get them wrong and it sits on a desk, coming back with remarks.
We file across Tambaram, Chromepet, Pallavaram, OMR and the DTCP belts around them often enough to know what each office flags — so the package goes in right the first time and keeps moving.
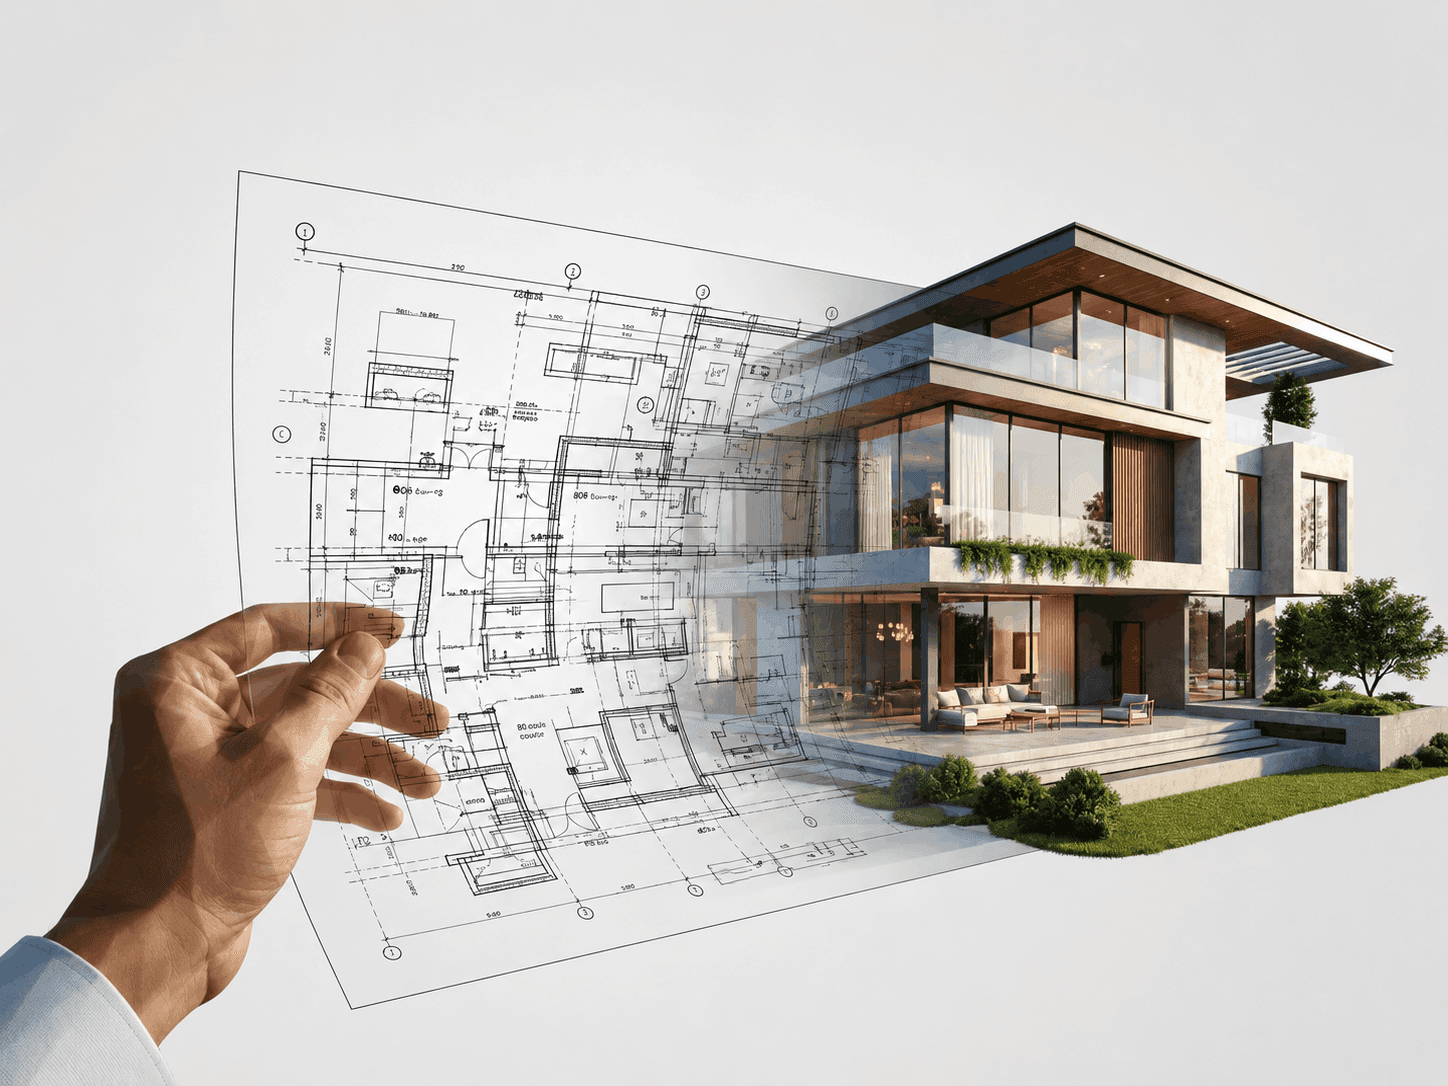
The paperwork
that breaks ground.
What clients ask before booking.
A plot, an architect, an idea.
We’ll handle the file.
Free consultation across Chennai. Send the plot details — we'll come back with a clear approval timeline and cost.
- Free first consultation
- Vastu-aware design
- CMDA / DTCP handled
Bring to your consult
Free- 1Plot details
- 2Family brief
- 3Any sketches you have