
False Ceiling Design
in Chennai
False ceiling design and installation across Chennai — gypsum, POP, designer profiles. Cove lighting, concealed downlights, drop boxes for fans. Done in 8–14 days, with the dust kept to one room.
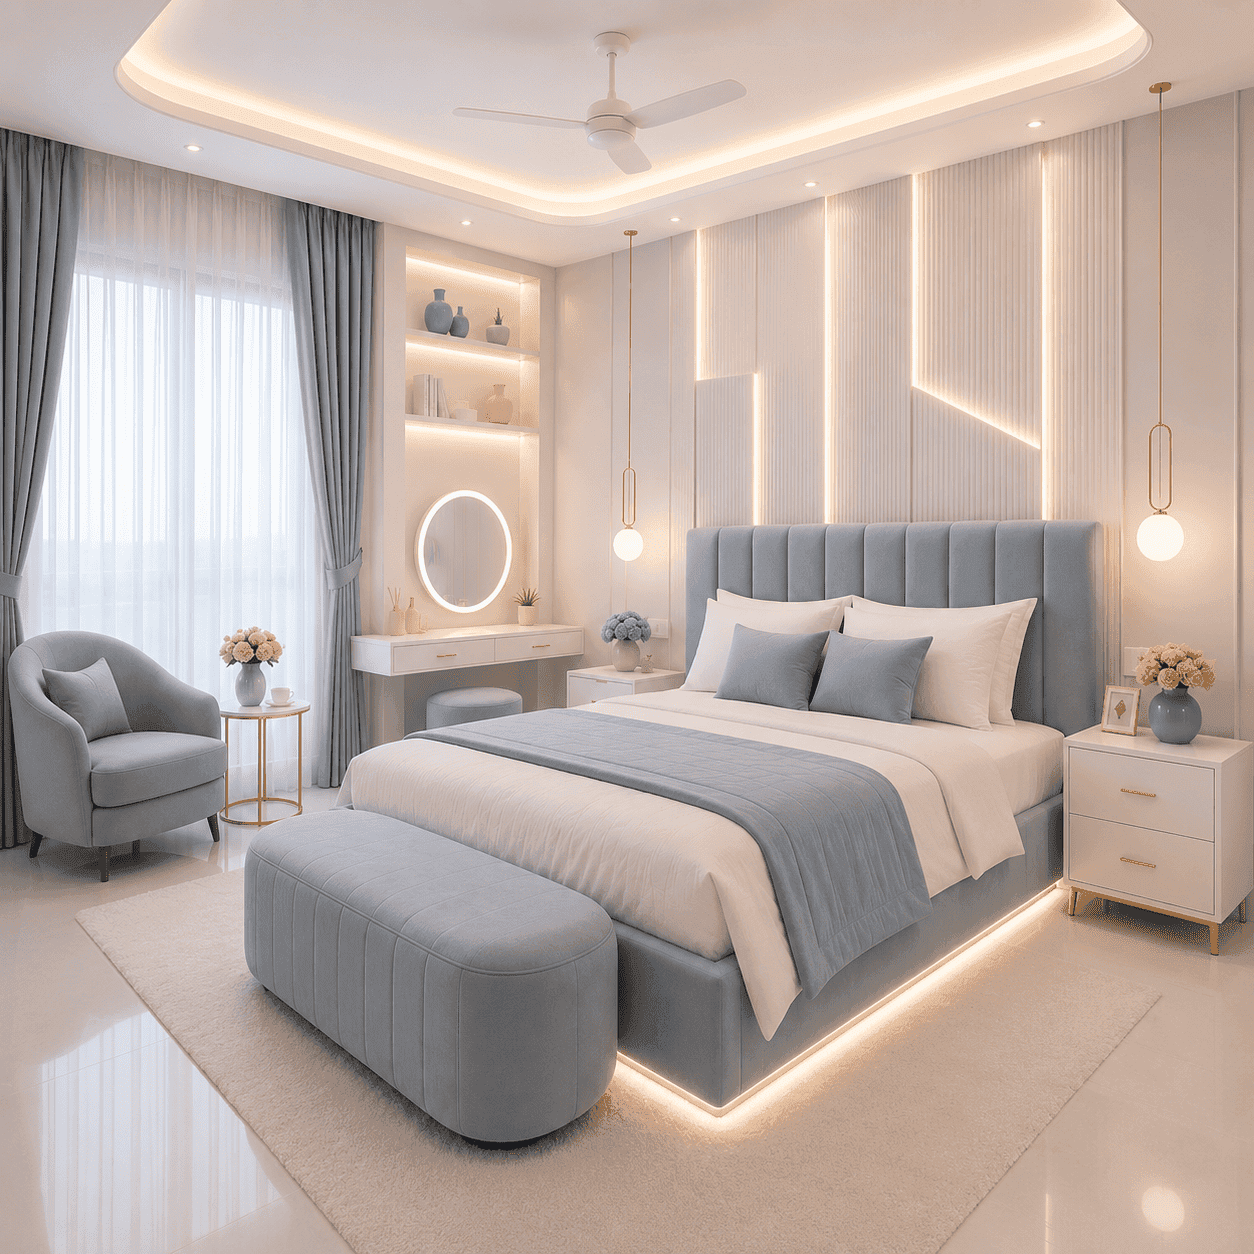
A ceiling that
does the lighting.
A good false ceiling does three things at once — it hides the wires, it lowers a too-tall room into proportion, and it does the lighting. Cove strips wash the walls. Downlights pinpoint the dining table. A drop box centres the fan.
We design ceilings against the room — what's the function, where does the light need to fall, what's the proportion. Then we draw the layout, run the wiring, install the boards, paint, and clean up.
Gypsum (branded boards such as Saint-Gobain or USG Boral) for most rooms — clean, fast, lower-cost. POP for designer profiles, multi-level work, and curves.
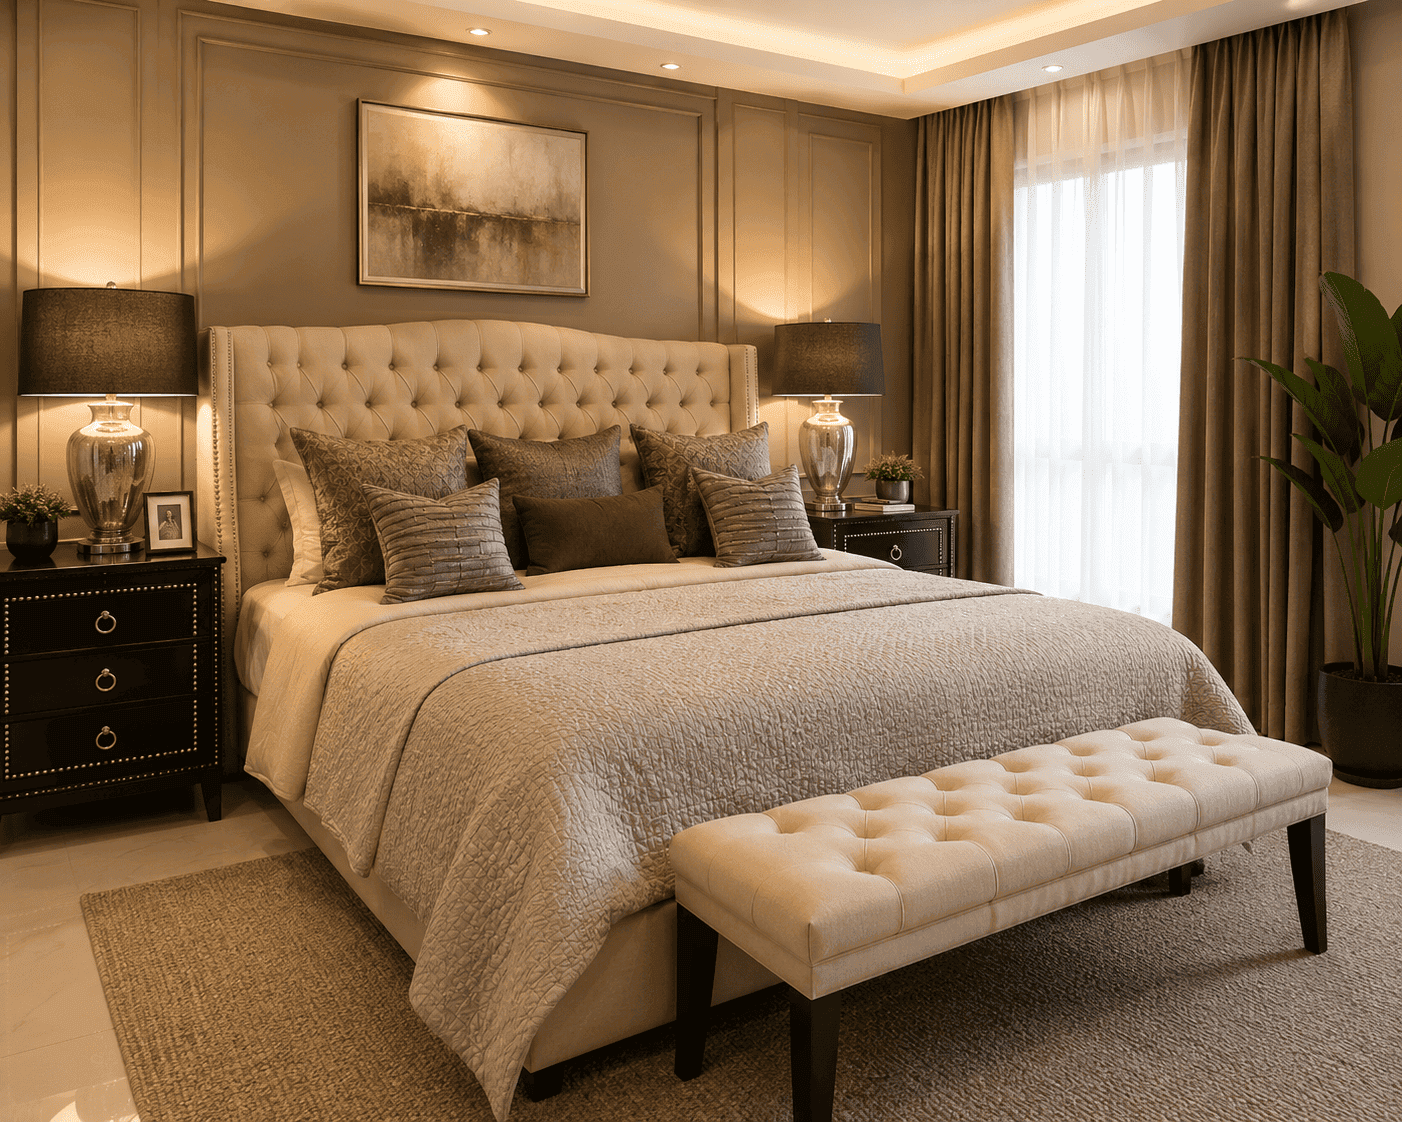
Six things in every Ainthiram ceiling.
- 01
Gypsum or POP, your call
Branded gypsum board (brands such as Saint-Gobain Gyproc or USG Boral). POP for curves and designer profiles.
- 02
Lighting layout planned
Downlights placed against your furniture (not generic grids). Cove strips at the right depth. Drop box centred over fan.
- 03
All wiring + electrical
Standards-compliant concealed wiring, modular switches, dimmer-capable downlights where needed. Concealed within the ceiling.
- 04
Drop boxes + cut-outs
Fan drop box at the right diameter, AC vents accommodated, smoke detector cut-outs ready for compliance.
- 05
Paint finish included
Two coats of premium emulsion (brands such as Asian Paints or Berger), colour you choose, primer + putty included.
- 06
Professional installation and finishing
GI framework fixed true, boards jointed and taped, and cracks and sagging kept at bay through proper framing and clean finishing.
8–14 days from start to first switch.
- Stage 01
Site visit
We measure the room, check the existing wiring, discuss the lighting plan you want.
Day 1
- Stage 02
Design + quote
Layout drawing, lighting plan, line-item quote that itemises materials.
3–5 days
- Stage 03
Frame + board + wire
GI framework, gypsum boards fixed, wiring run, drop boxes formed.
5–8 days
- Stage 04
Putty, paint, clean
Joint taping, putty, two coats of paint, fixtures installed, deep clean of room.
3–5 days
Ceilings that
do the lighting.
Other makeover specialisms
What clients ask before booking.
Tell us about the ceiling.
We’ll draw the lighting.
Book a free consultation across the city. Send a photo of the room — we'll come back with a layout and a number.