Vastu Consultant & 3D Walkthroughs
in Chennai
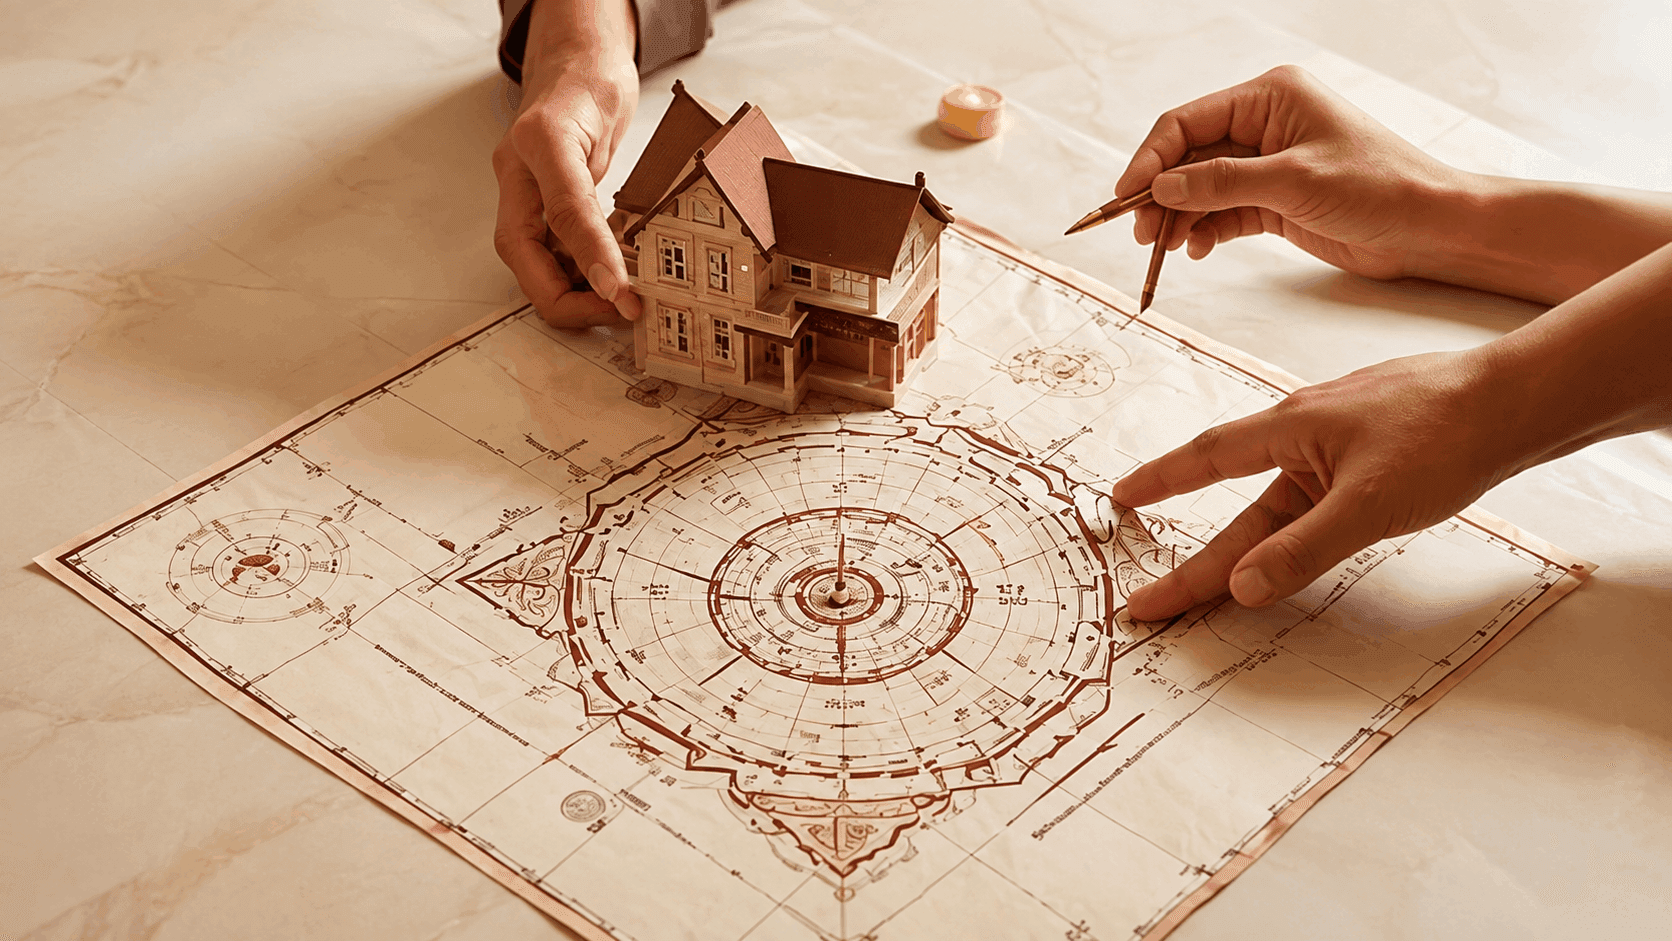
Vastu-aligned architecture and interior planning across Chennai — full, partial, or zero, your call. Plus photorealistic 3D walkthroughs of every project before construction begins.
Designed by architects,
not vastu-only consultants.
Vastu, properly understood, is design intelligence about light, ventilation, and circulation that's been encoded over centuries. We respect that. We also know that a south-east kitchen can be terrible if the only light source is on the west. Function comes first. Vastu informs. They don't fight each other in well-designed work.
Whether you want full vastu compliance, partial (because plot constraints don't allow full), or none at all — the Ainthiram team can design either way. We won't push vastu on you. We won't refuse it either.
And every Ainthiram project — vastu or not — comes with photorealistic 3D walkthroughs of interior + exterior before a single foundation stone is laid.
Six things in vastu + 3D scope.
06 capabilities, in every commission
- 01
Vastu site evaluation
Plot direction, slope, water source, road position — evaluated against vastu shastra principles before design begins.
- 02
Direction-aligned planning
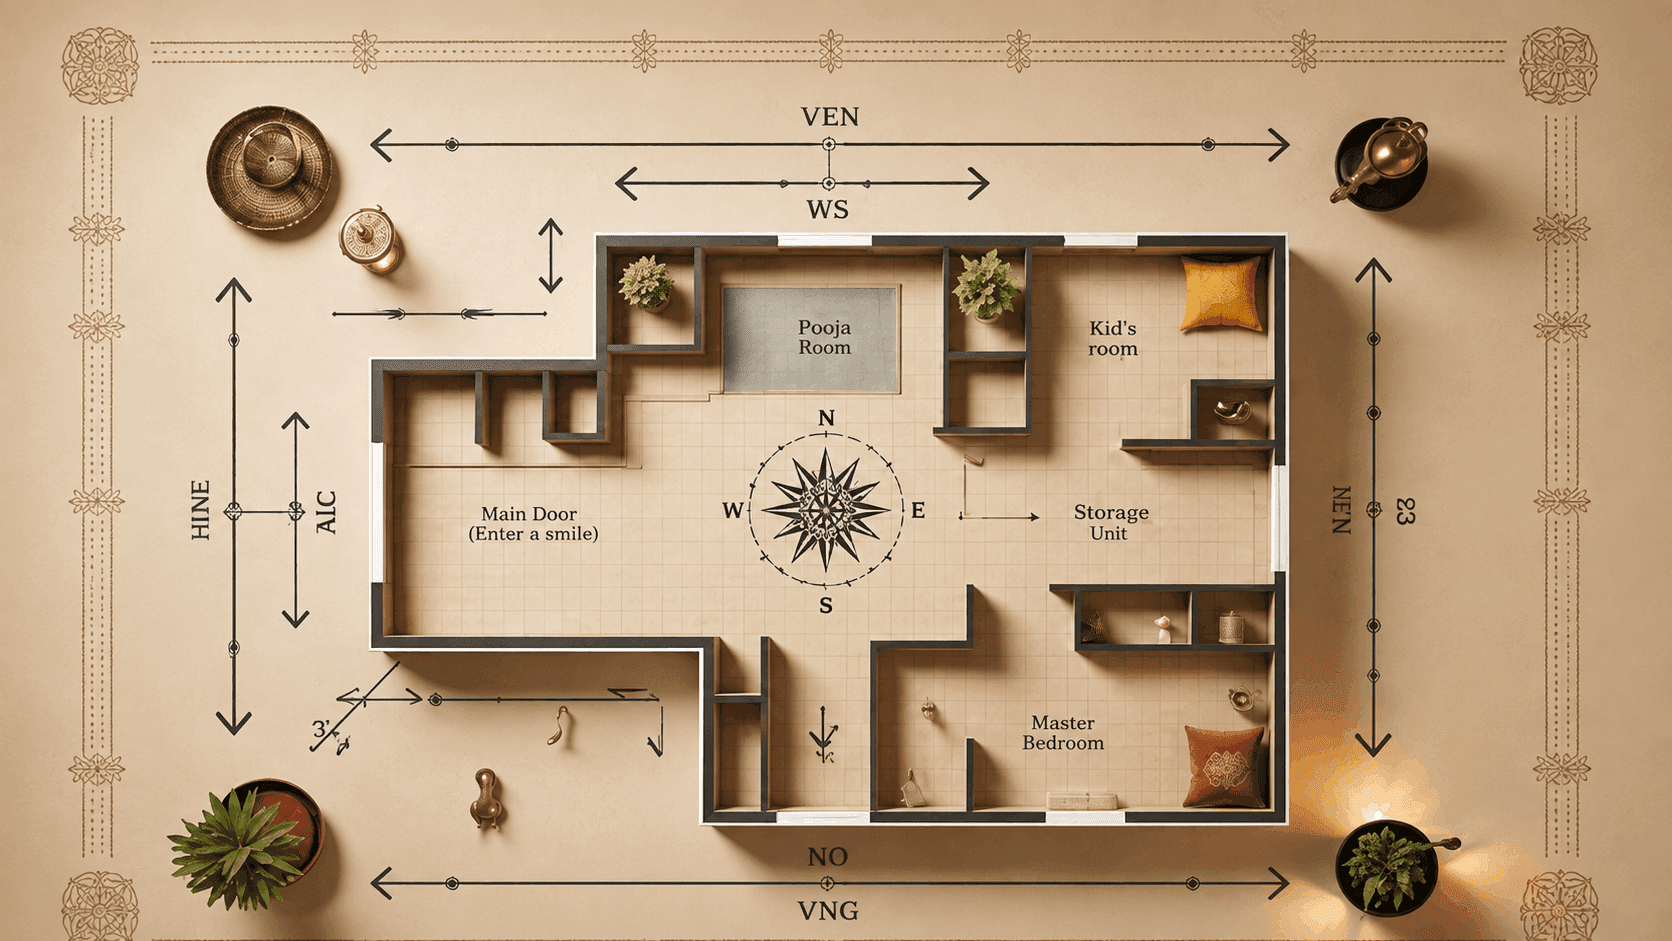
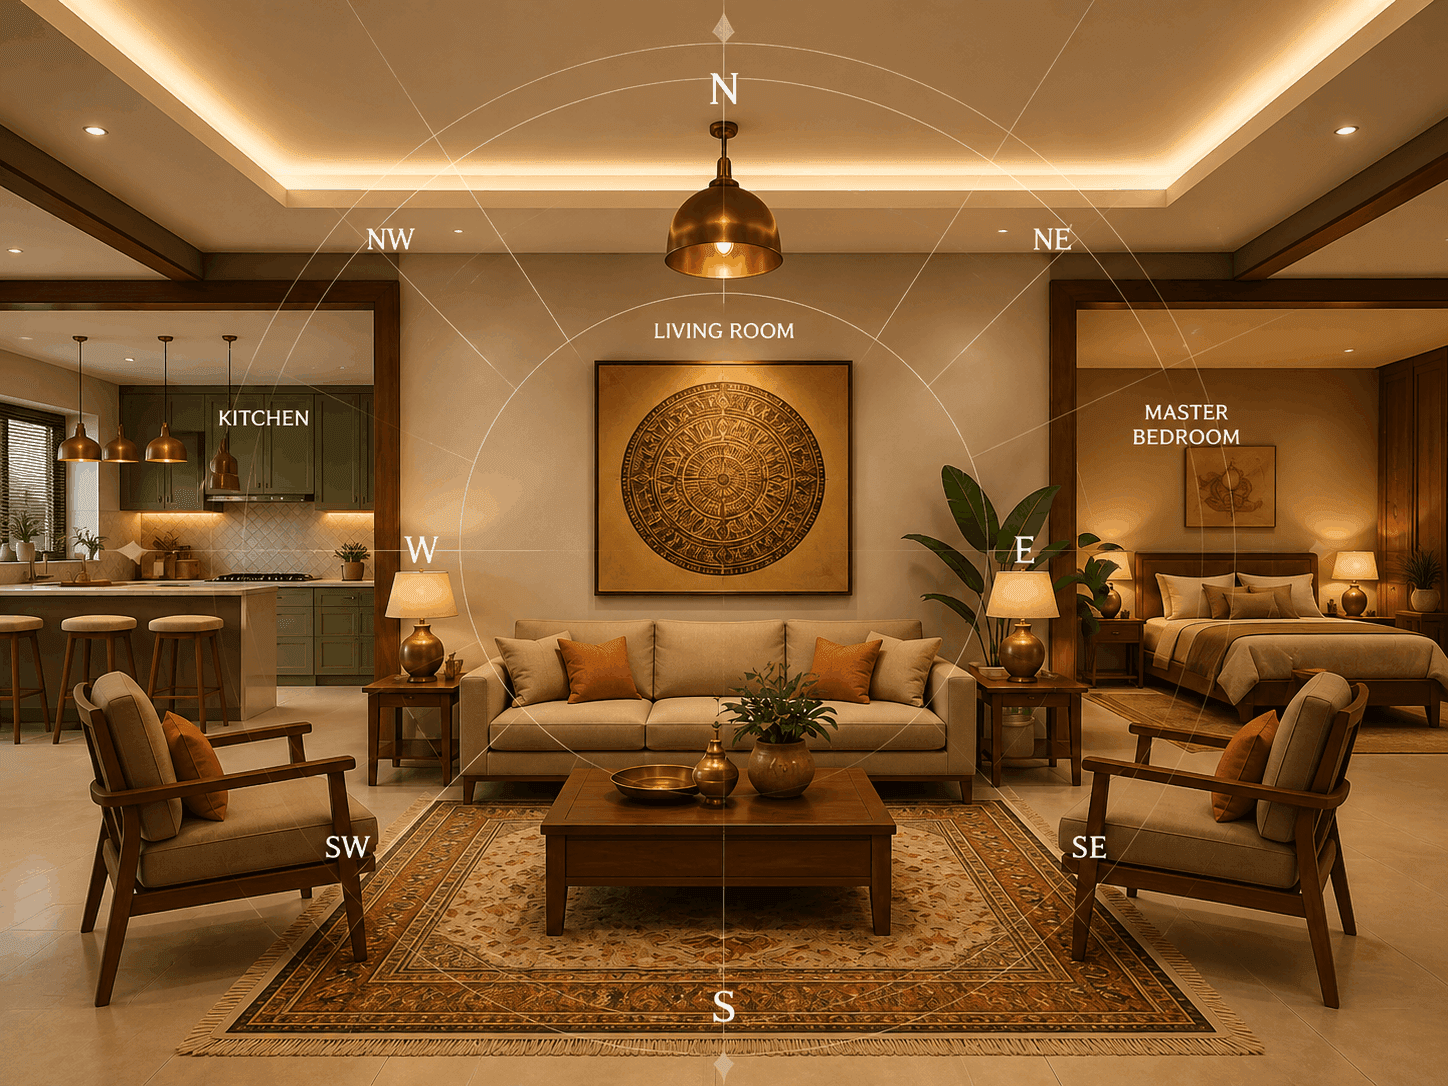
Entry direction, master bedroom placement, kitchen direction (south-east ideal), pooja room (north-east), water/septic zoning — laid out per vastu.
- 03
Pancha-bhuta zoning
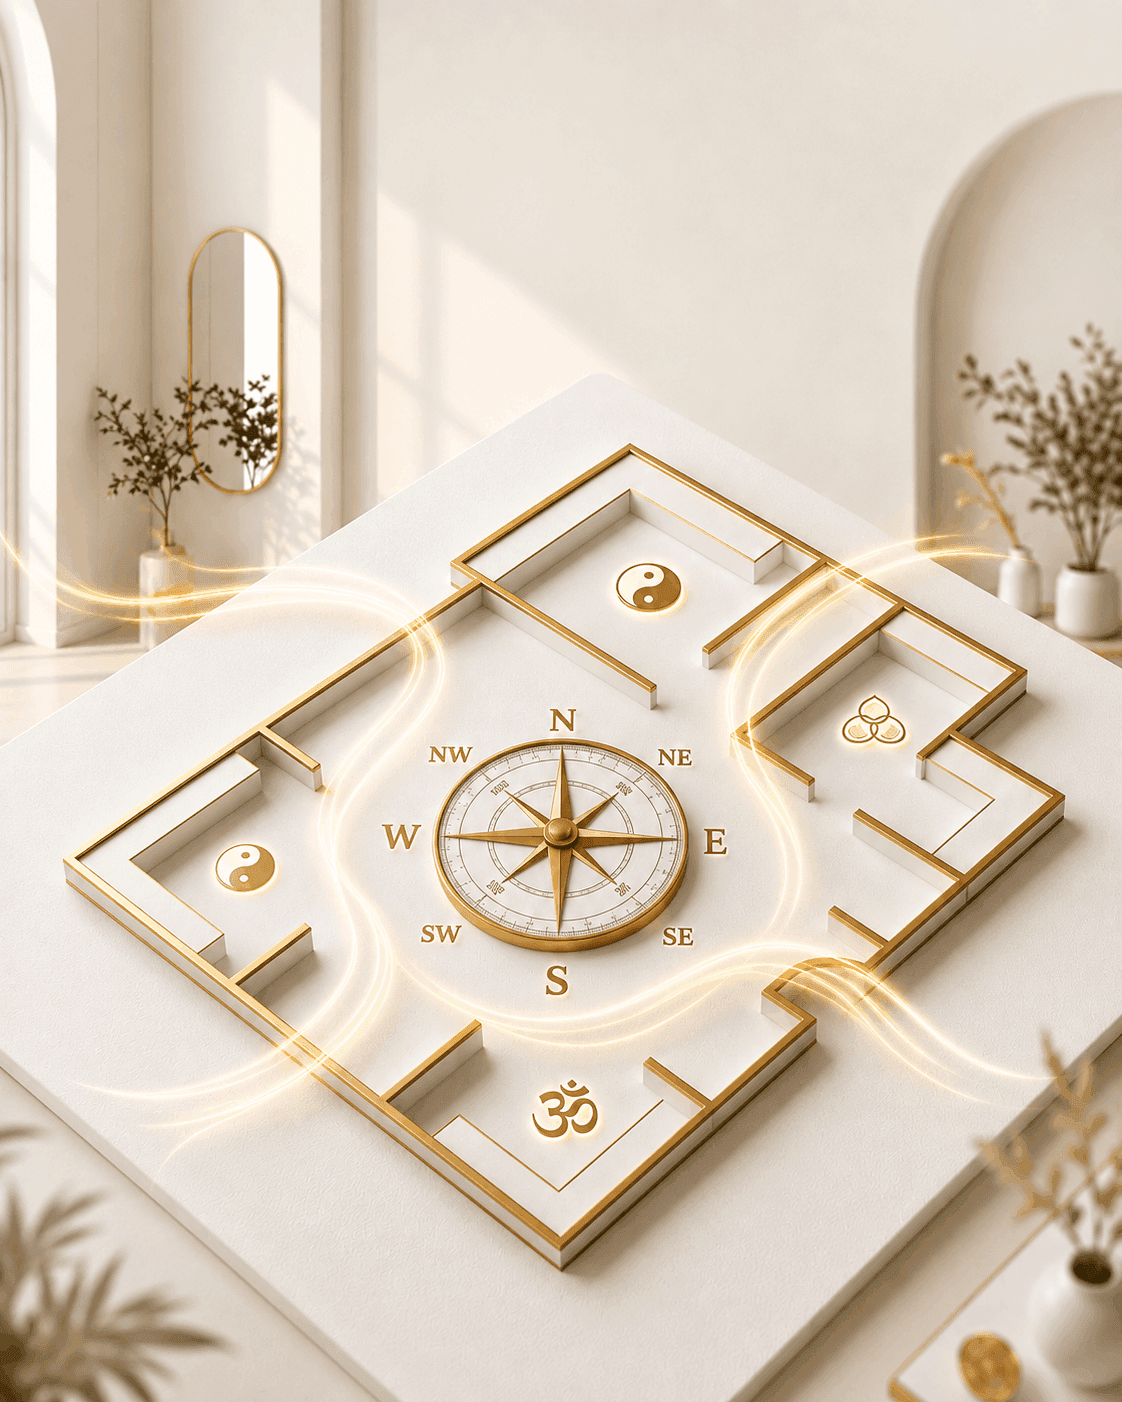
Five-element zoning (earth, water, fire, air, space) mapped onto floor plan where the brief calls for it.
- 04
Vastu remediation for existing
For homes already built, suggestions for layout/material/colour adjustments to align with vastu without major civil work.
- 05
Interior + exterior 3D walkthroughs
Photorealistic renderings of every room and the building exterior. Walk through, change what you don't like, before it's ever built.
- 06
Documentation + handover
Final vastu compliance note + 3D walkthrough video shared with you for personal records and family review.
From plot reading to 3D walkthrough.
Site visit + brief
Plot direction reading, vastu preferences (full/partial), family brief, existing structures.
Day 1Layout + vastu mapping
Floor plan with vastu zones overlaid, identifying ideal placements for each room.
1–2 weeks3D walkthroughs
Photorealistic interior + exterior renderings. Iterate until you're happy.
2–3 weeksFinal report + drawings
Vastu compliance note, 3D video, drawing set — ready to hand to your contractor to build from.
1 weekWhat vastu
scope costs.
Vastu is priced by how it's engaged — a review of what already exists, or woven into a fresh design from the first line.
Plan review
Per home
A vastu reading of your existing home or plan, with practical remediation notes.
- Plot + direction evaluation
- Room-by-room vastu assessment
- Remediation without major civil work
- A clear written compliance note
New-build vastu
Most chosenPer project
Direction-aligned planning woven into a fresh design, with 3D walkthroughs.
- Vastu zones set at the layout stage
- Entry, kitchen, pooja & water aligned
- Interior + exterior 3D walkthroughs
- Compliance note + drawing set
Commercial vastu
Per site
Vastu for offices, retail and clinics, alongside the commercial design.
- Business-use vastu planning
- Entry, cabin & counter direction
- Aligned with compliance + brand
- 3D walkthroughs of the space
Where vastu is part of a full design project, it folds into the design fee; standalone reviews are quoted per site. Confirmed after a first consultation.
Tradition, meet
the coast.
For many Chennai families, vastu isn't optional — it's the first question grandparents ask and the reason a plan gets a second look. We take it seriously, but as architects: vastu that ignores light and ventilation just trades one problem for another.
The coast actually helps. A north-east that opens to morning light, a kitchen worked into the south-east, living spaces that catch the sea breeze from the east — Chennai's orientation lets vastu and climate pull in the same direction more often than they fight.
Full, partial or none — the call is yours. We'll show you where vastu and good design agree, where a plot constraint forces a trade-off, and what each choice costs you in daylight, flow and comfort. No dogma, either way.
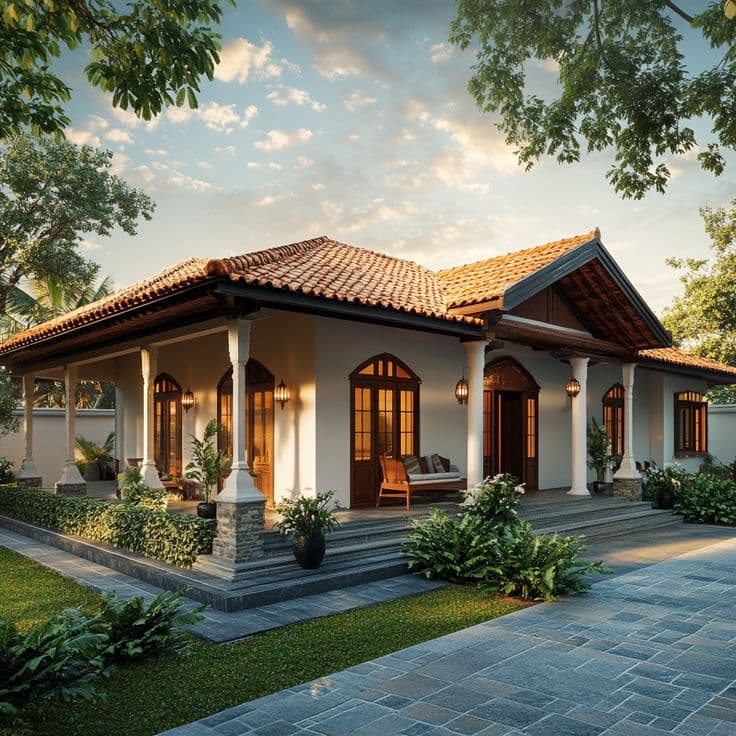
Vastu that
still designs well.
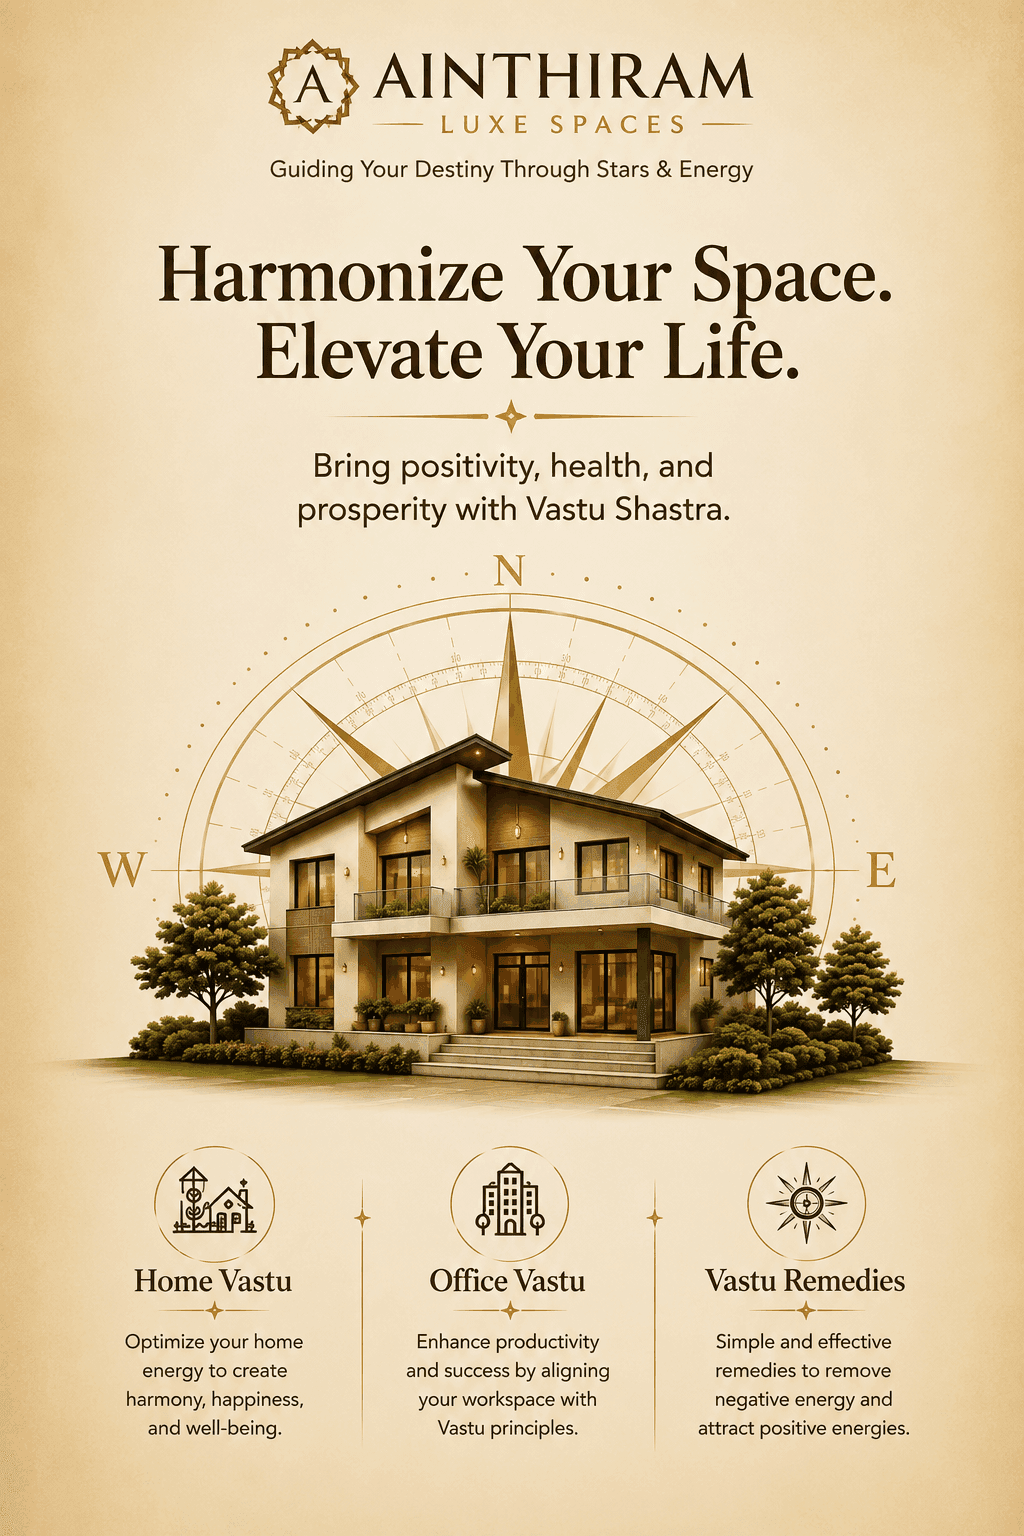


What clients ask before booking.
Vastu, 3D, both, neither.
Tell us what you want.
Free consultation across Chennai. We'll evaluate the plot, the brief, and the vastu preferences — then come back with a plan.
- Free first consultation
- Vastu-aware design
- CMDA / DTCP handled
Bring to your consult
Free- 1Plot details
- 2Family brief
- 3Any sketches you have