
Modular Kitchen Designer
in Chennai
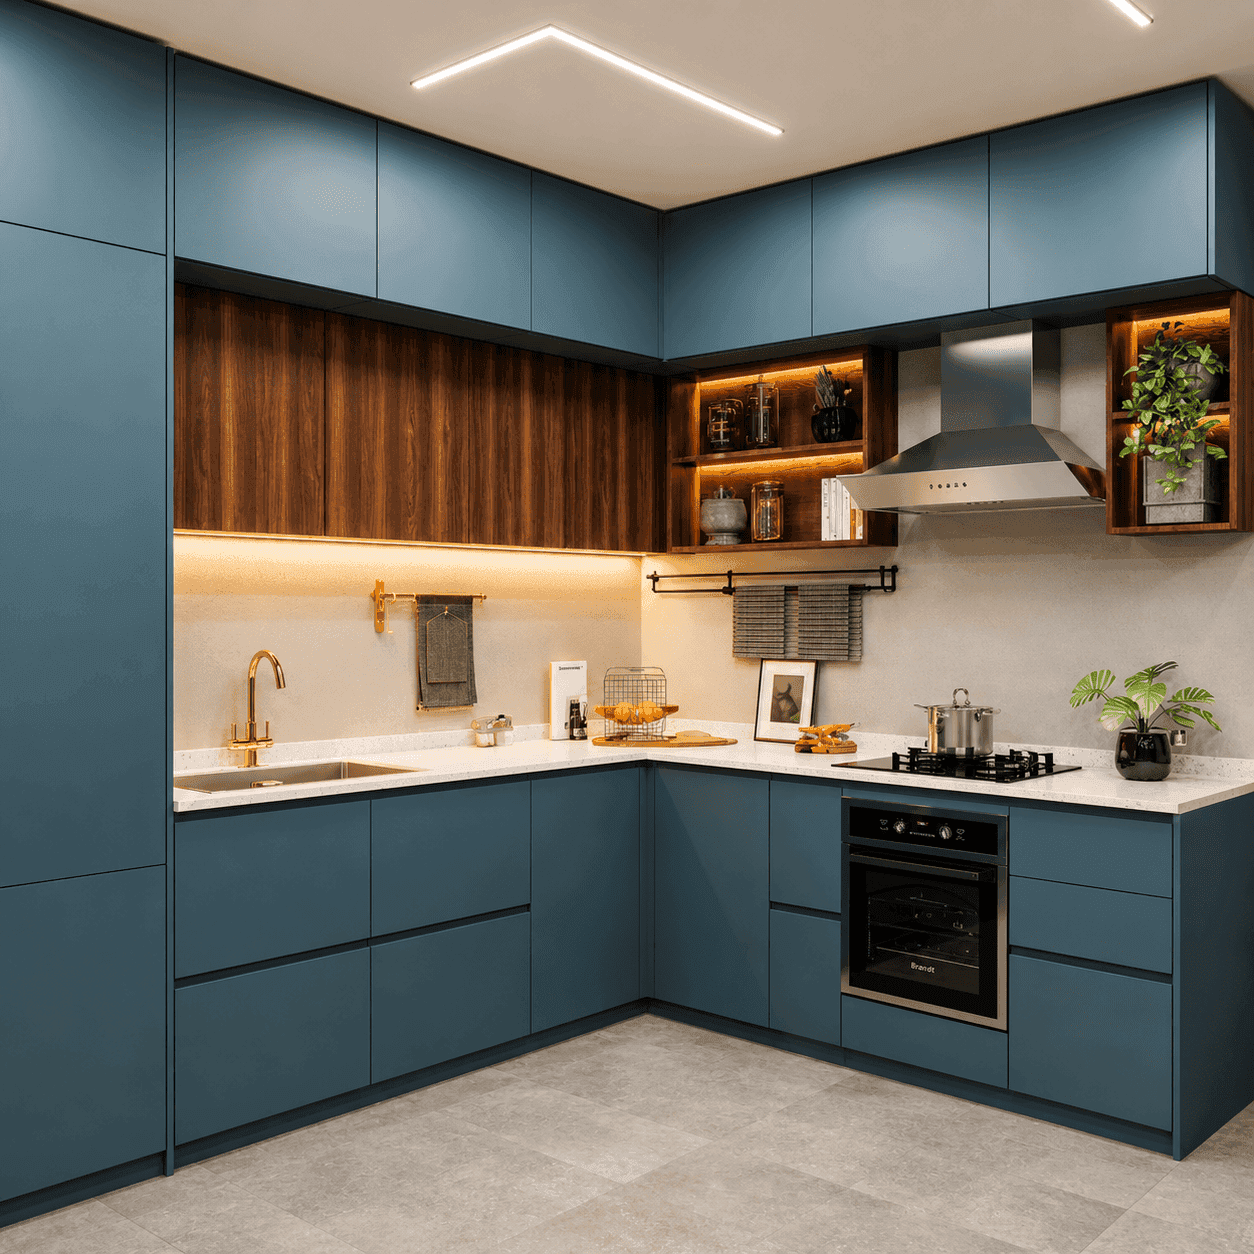
L-shape, U-shape, parallel, or island modular kitchens across Chennai — designed against the way you actually move from chopping board to stove to sink. Built with quality boiling-water-proof plywood, branded soft-close hardware, and a snag-free handover.
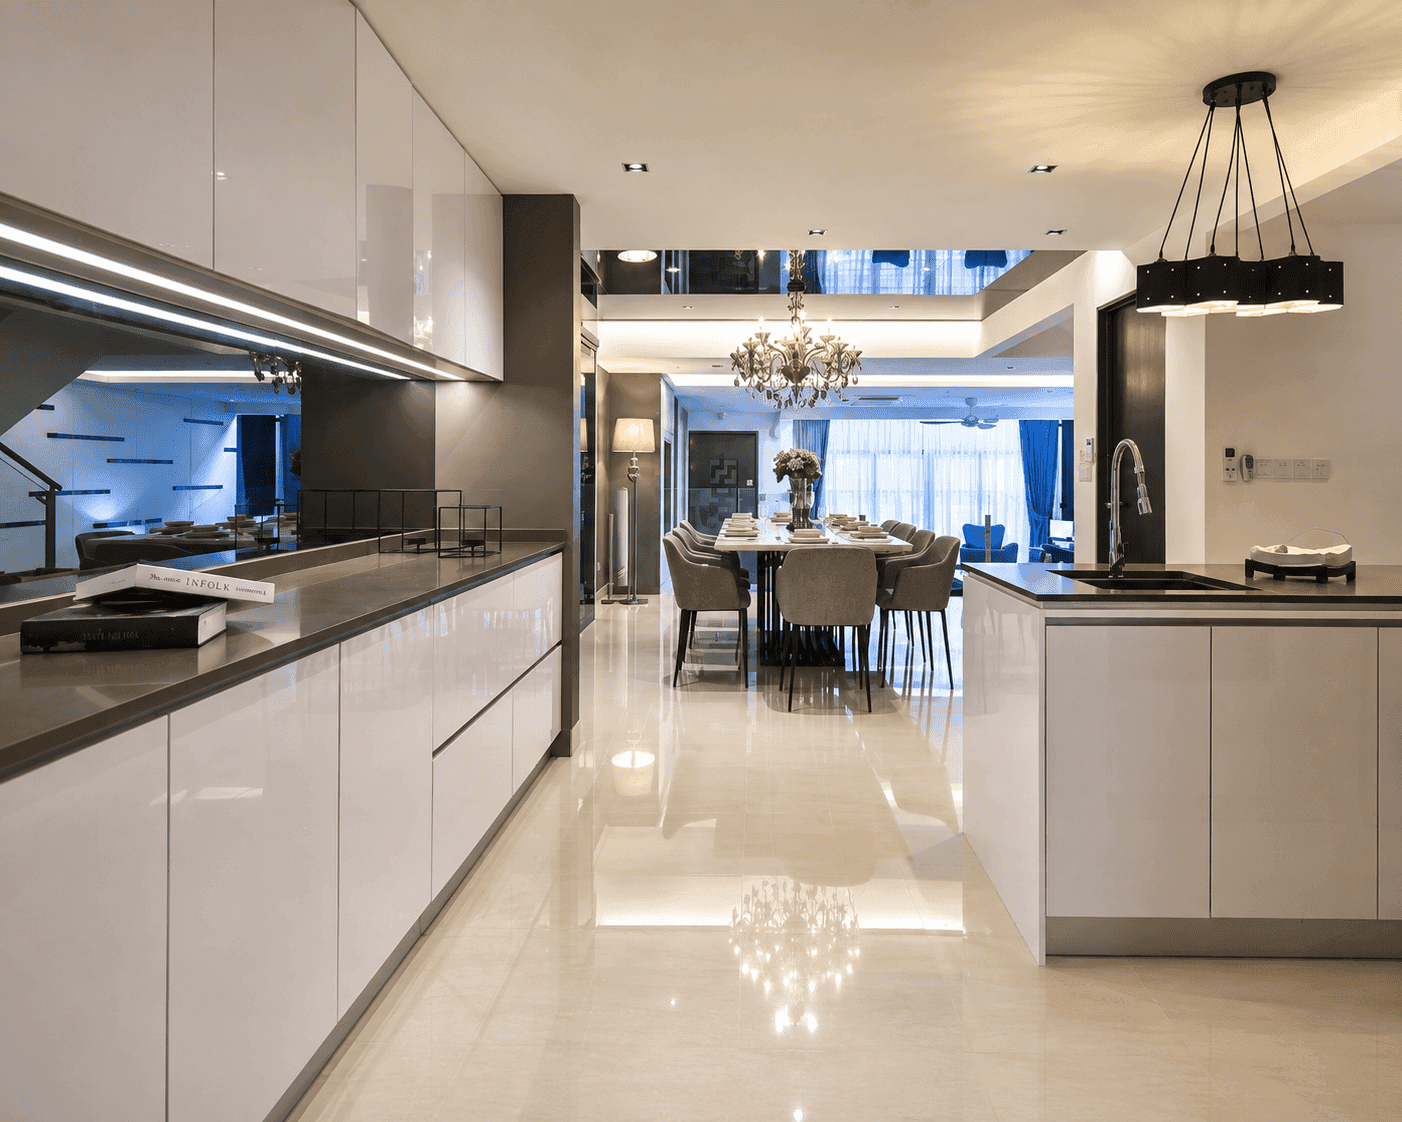
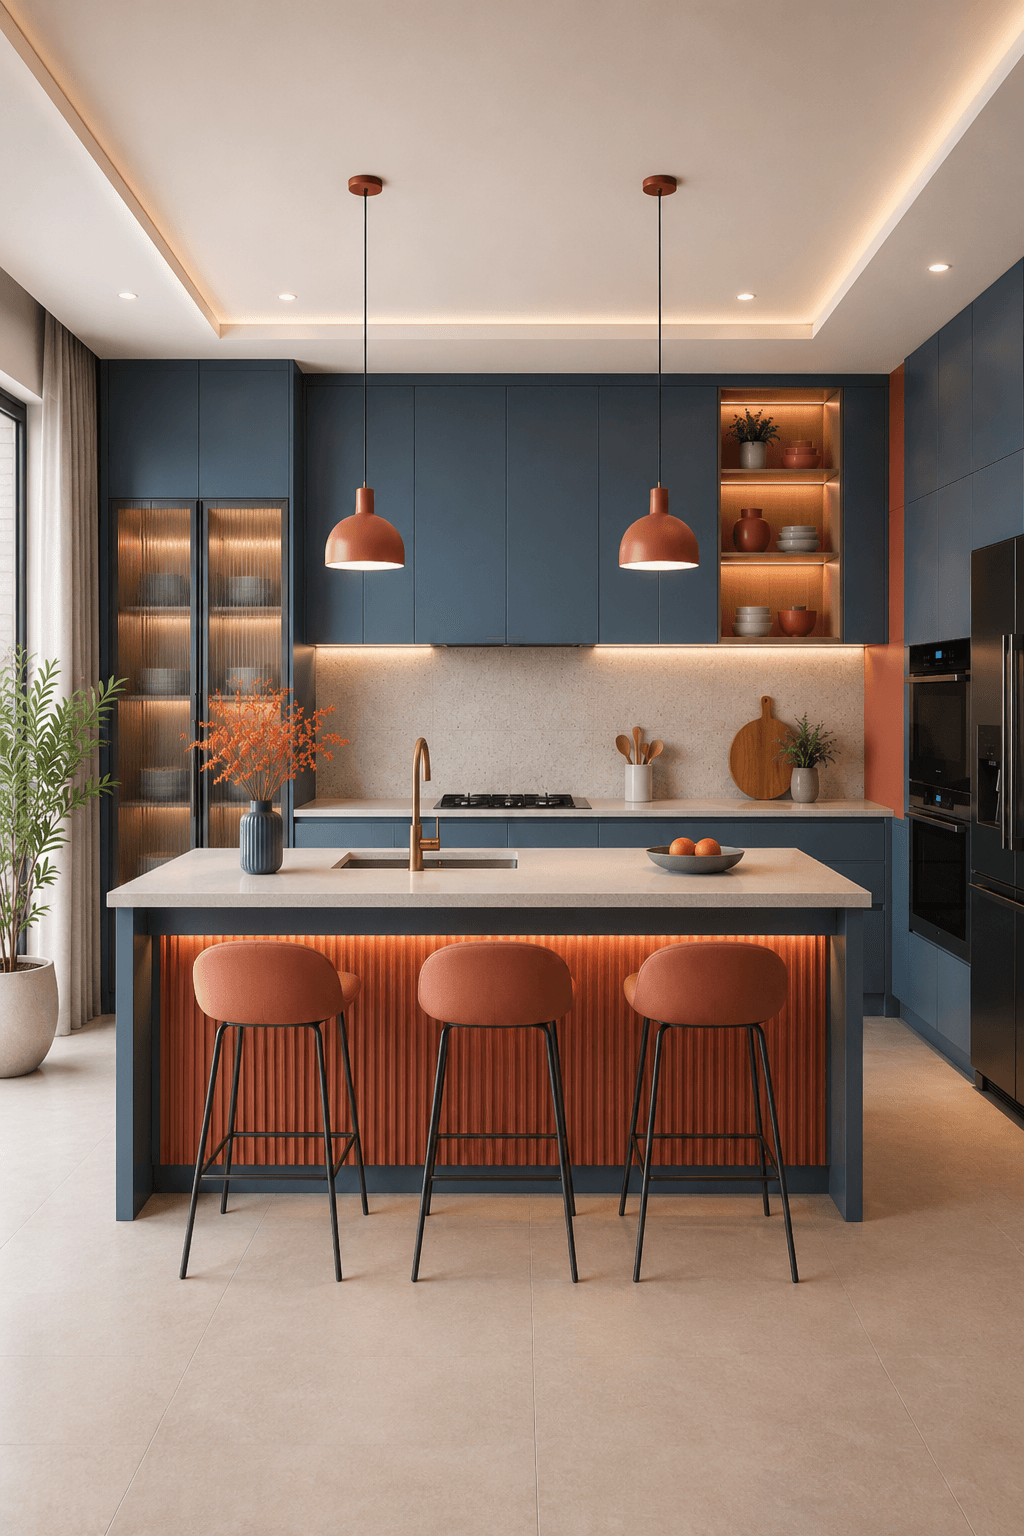
What we mean
Not a catalog kitchen.
A working kitchen.
A kitchen laid out from a standard catalog rarely matches the room it lands in. The drawer that won't open fully because the wall is in the way, the pull-out too narrow for your idli plates, the chimney over the wrong burner — these come from designing before measuring. So we do it the other way round.
We measure your space, ask how you cook, and design against that — before any cabinet is cut. The result is a kitchen that gets out of your way.
Every Ainthiram modular kitchen is built with BWP-grade plywood (waterproof carcass), branded soft-close hardware (brands such as Hettich, Hafele, or Blum), and the laminate or acrylic finish you choose from a sample board.
Materials & finishes
Six things in every Ainthiram kitchen.
BWP-grade plywood carcass
Quality 710-grade boiling-water-proof plywood (brands such as Century, Greenply, or Action Tesa). Itemised in the quote.
Your choice of finish
Laminate (brands such as Merino or Greenlam) or acrylic (brands such as Senosan or Rehau) shutters. Pick from a real sample board, not a catalog photo.
Branded hardware
Branded soft-close hardware (brands such as Hettich, Hafele, or Blum) — hinges, channels, drawer systems, lift-ups. Soft-close as standard.
Engineered storage
Tall units, pull-outs sized for your dabbas, corner solutions, magic corners, drawer organisers — designed against what you actually own.
Lighting + chimney layout
Under-cabinet LEDs, chimney positioned over the actual cooking burner, exhaust routing planned with the civil drawings.
Professional installation and handover
Carcass installed true and level, hardware fitted and adjusted, granite top set, and a snag-free handover.
Six weeks from first call to first chai.
Site visit
We measure, photograph, and ask how you cook. Free first visit anywhere in Chennai.
Day 1Design + 3D
Floor plan, elevation, 3D walkthrough. Iterate finishes and layout until you nod.
1–2 weeksQuote + sign-off
Line-item quote that itemises everything. Signed before we order materials.
1 weekBuild + install
Carcass built by our carpenters, installed in 5–7 days. Hardware fitted, granite top set, electrical connected.
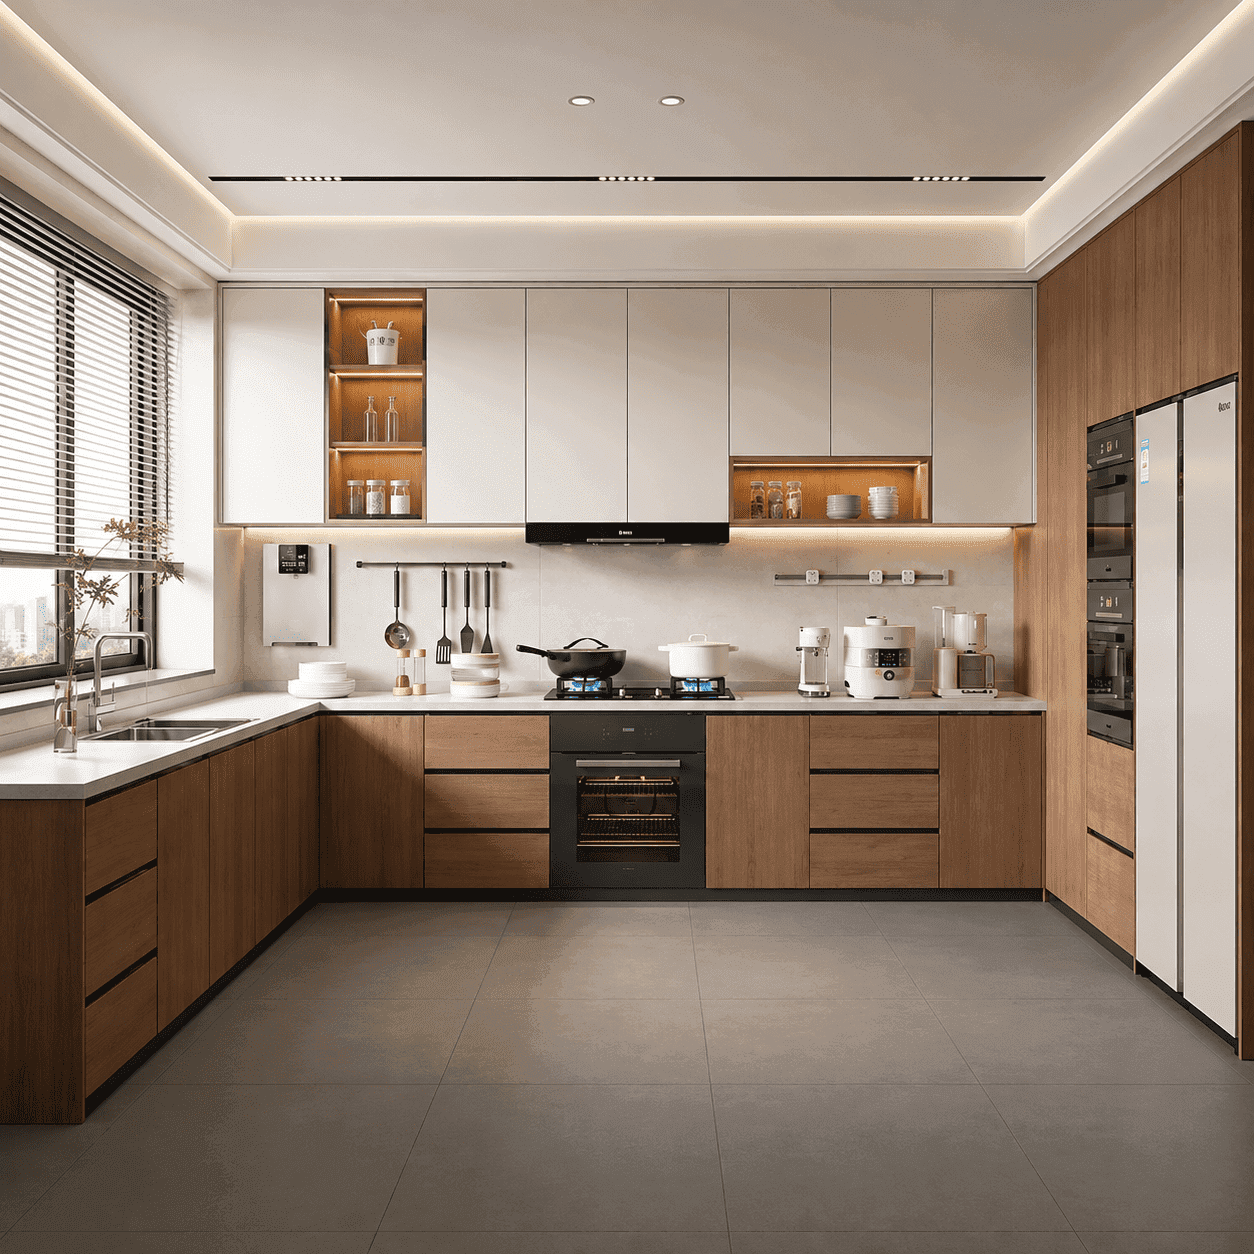
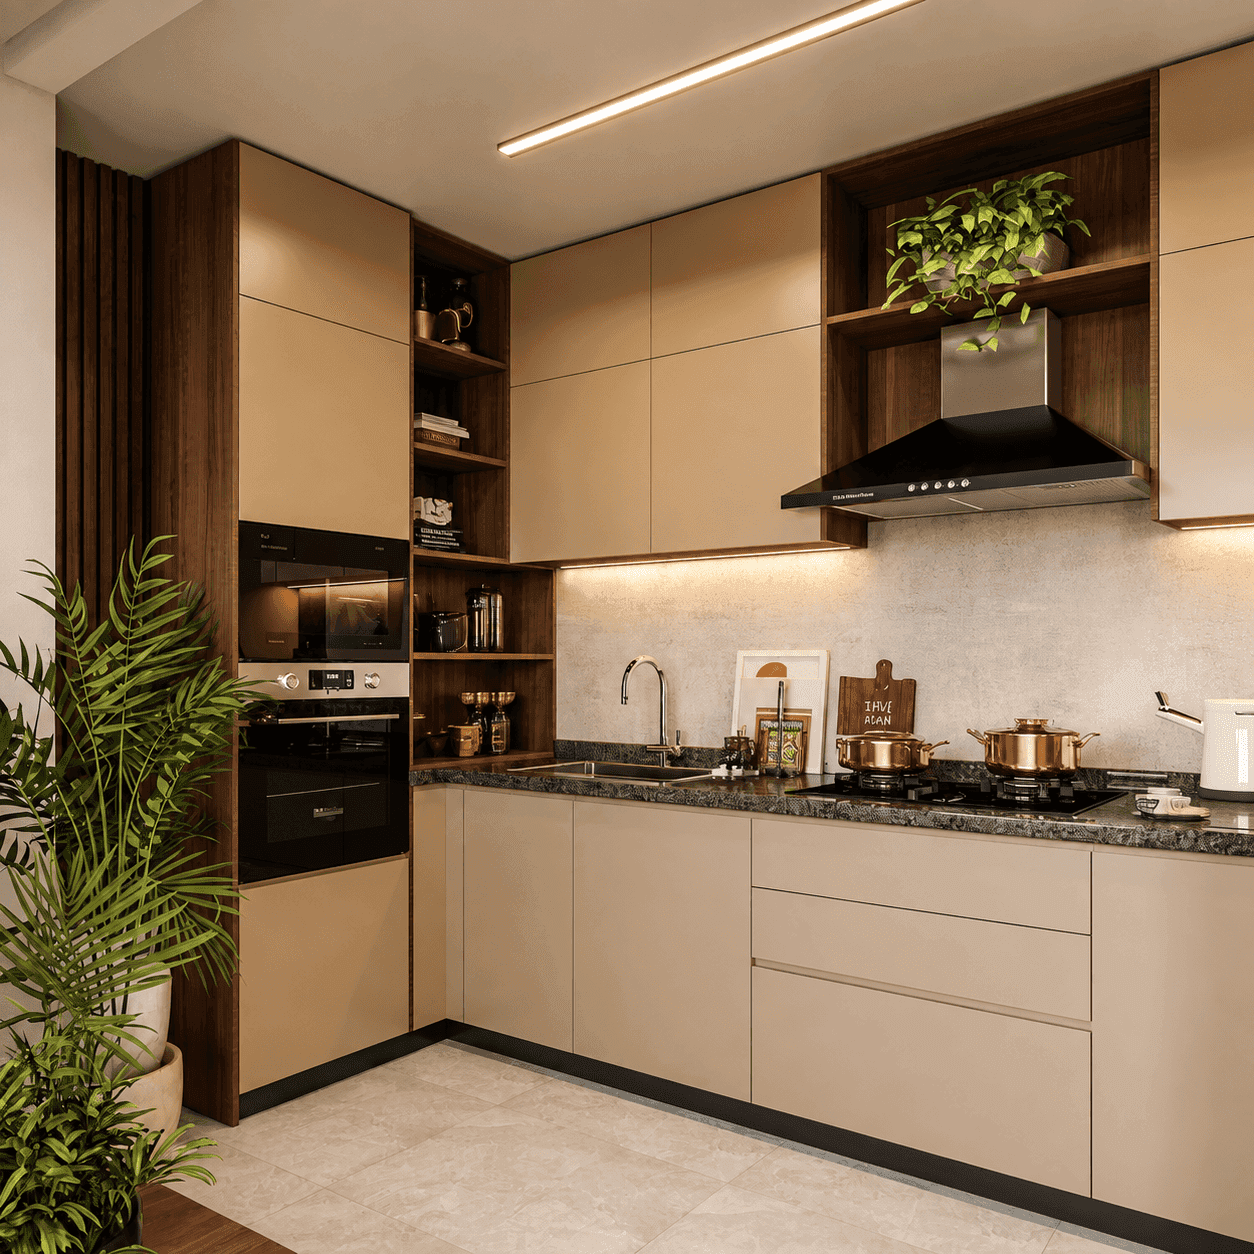
25–35 daysKitchens we’d cook in
ourselves.

Scroll to explore
What clients ask before booking.
Tell us how you cook.
We’ll draw the kitchen.
A free first visit, anywhere in the city. Bring rough dimensions if you have them, or we'll measure on the first visit.