
Service · Chennai
Interior Designer
in Chennai
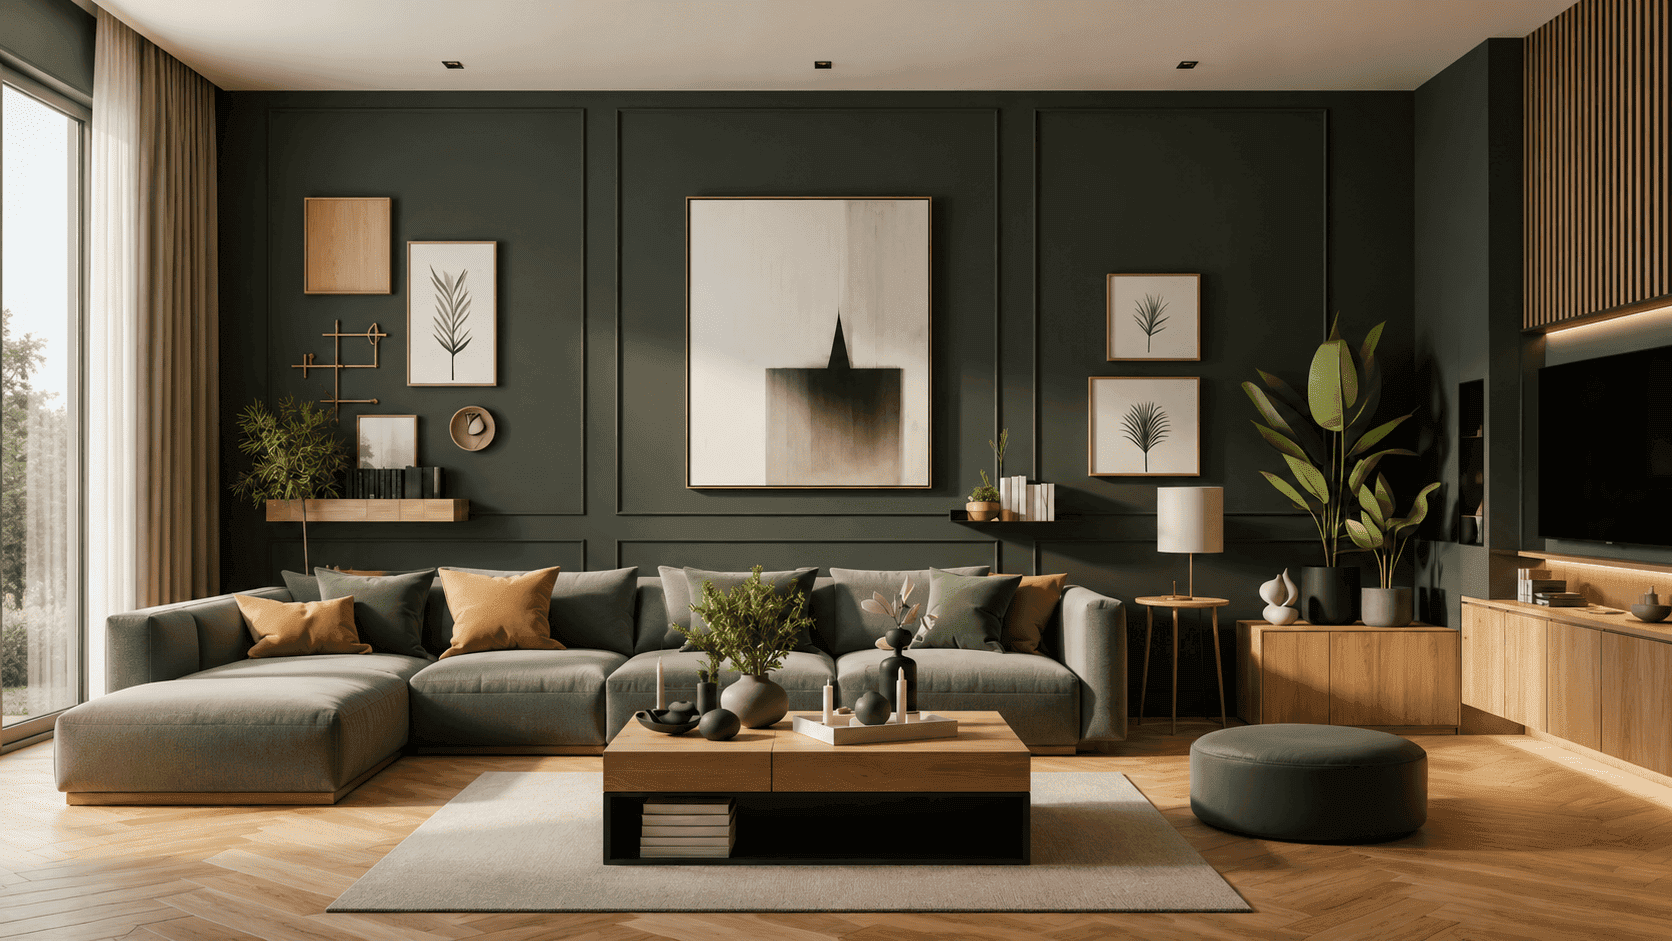
From the way you cook to the way clients walk into your office — every Ainthiram interior starts with a long conversation about how the space will be used. Then we design it, then we build it — in-house, across every Chennai neighborhood.
What we mean
Not just a decorated room.
A well-designed interior is the one you stop noticing after a week — because everything is exactly where your hand reaches for it. The light is where you need it. The storage swallows what you actually own.
That’s what we draw for — across residential and commercial, across Chennai.
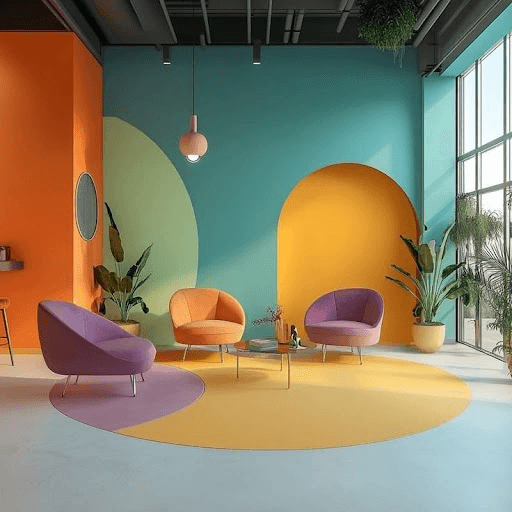
Room by room.
How we design
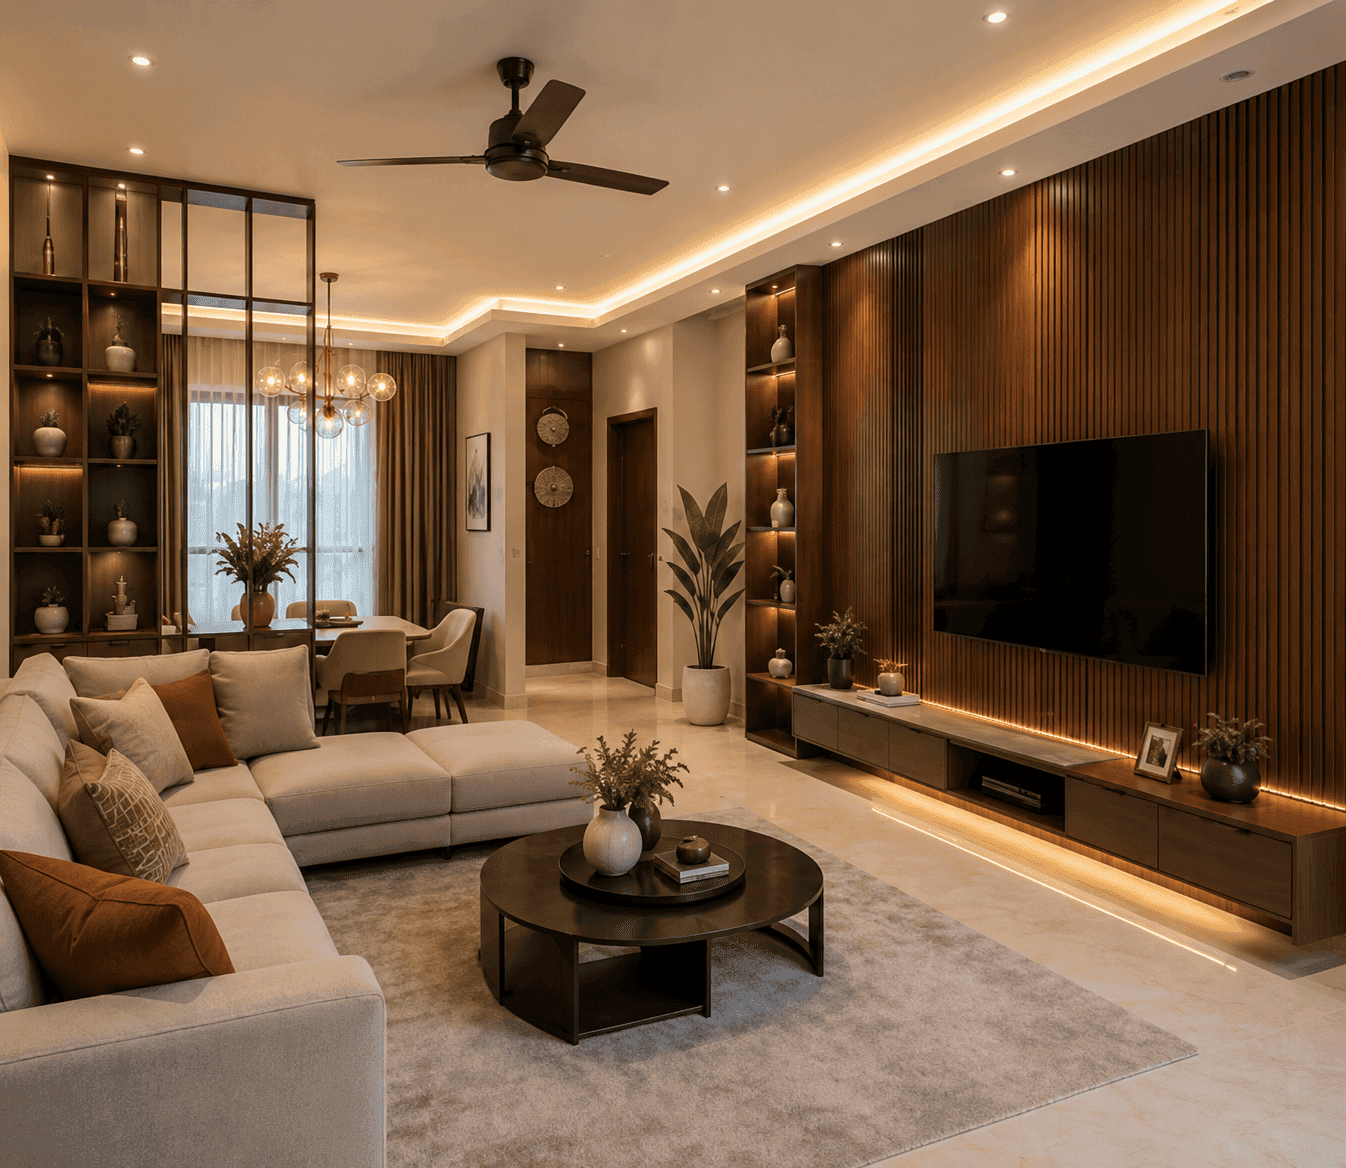
Designed around how you actually live — never off a catalogue.
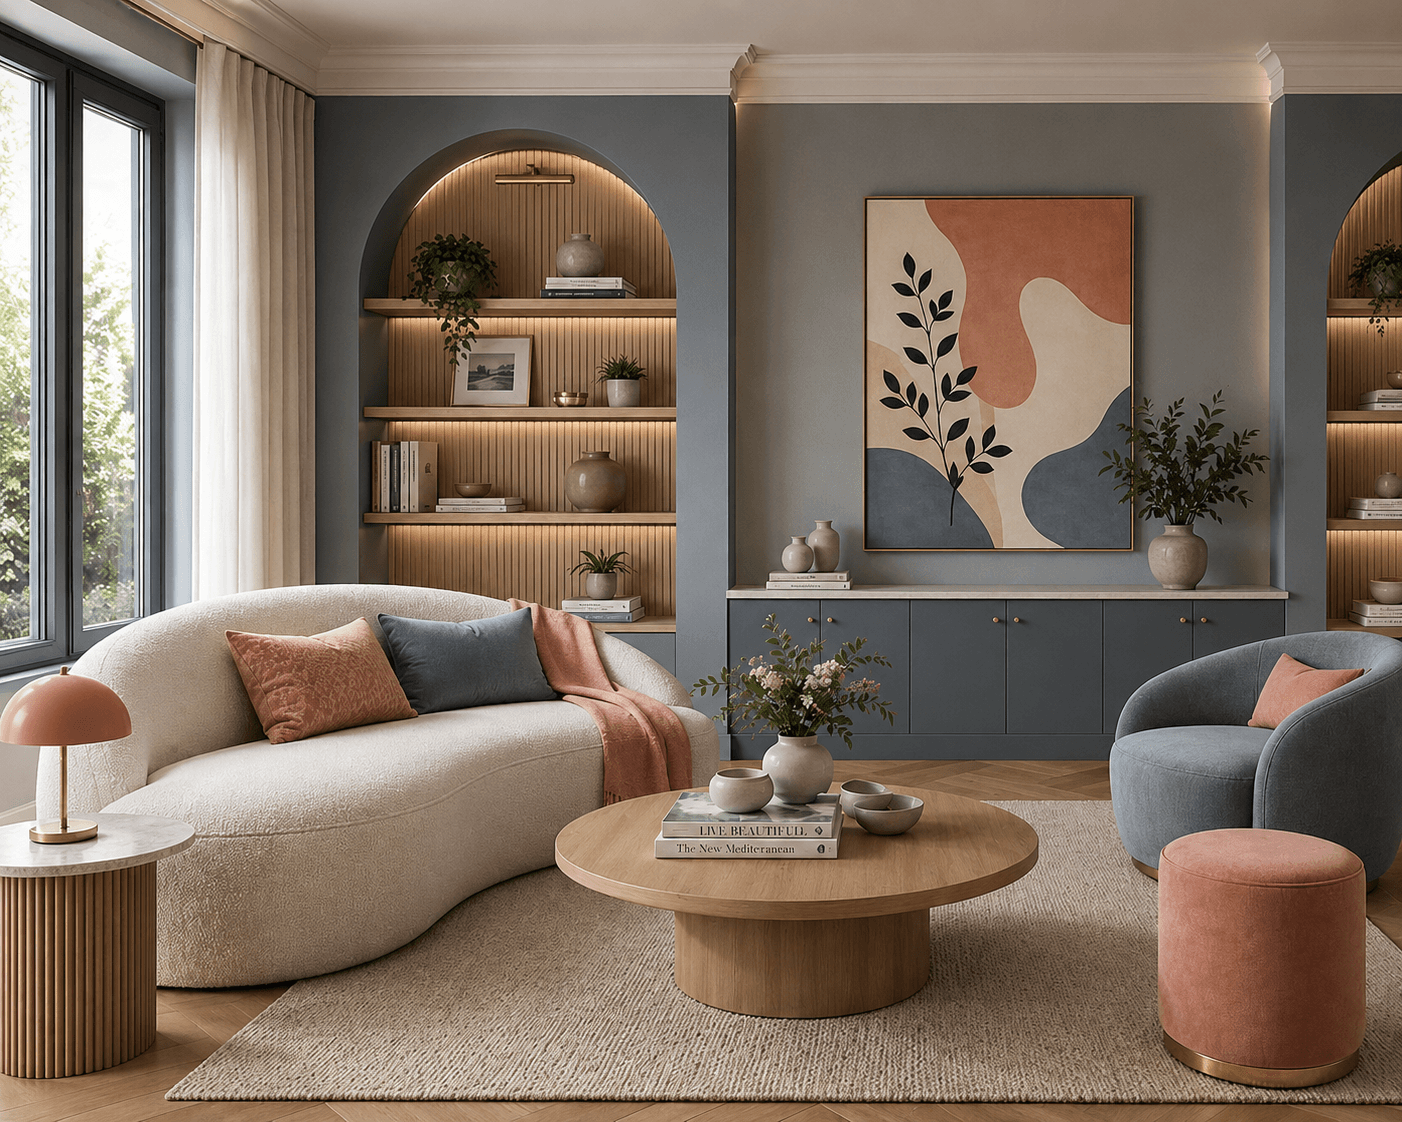
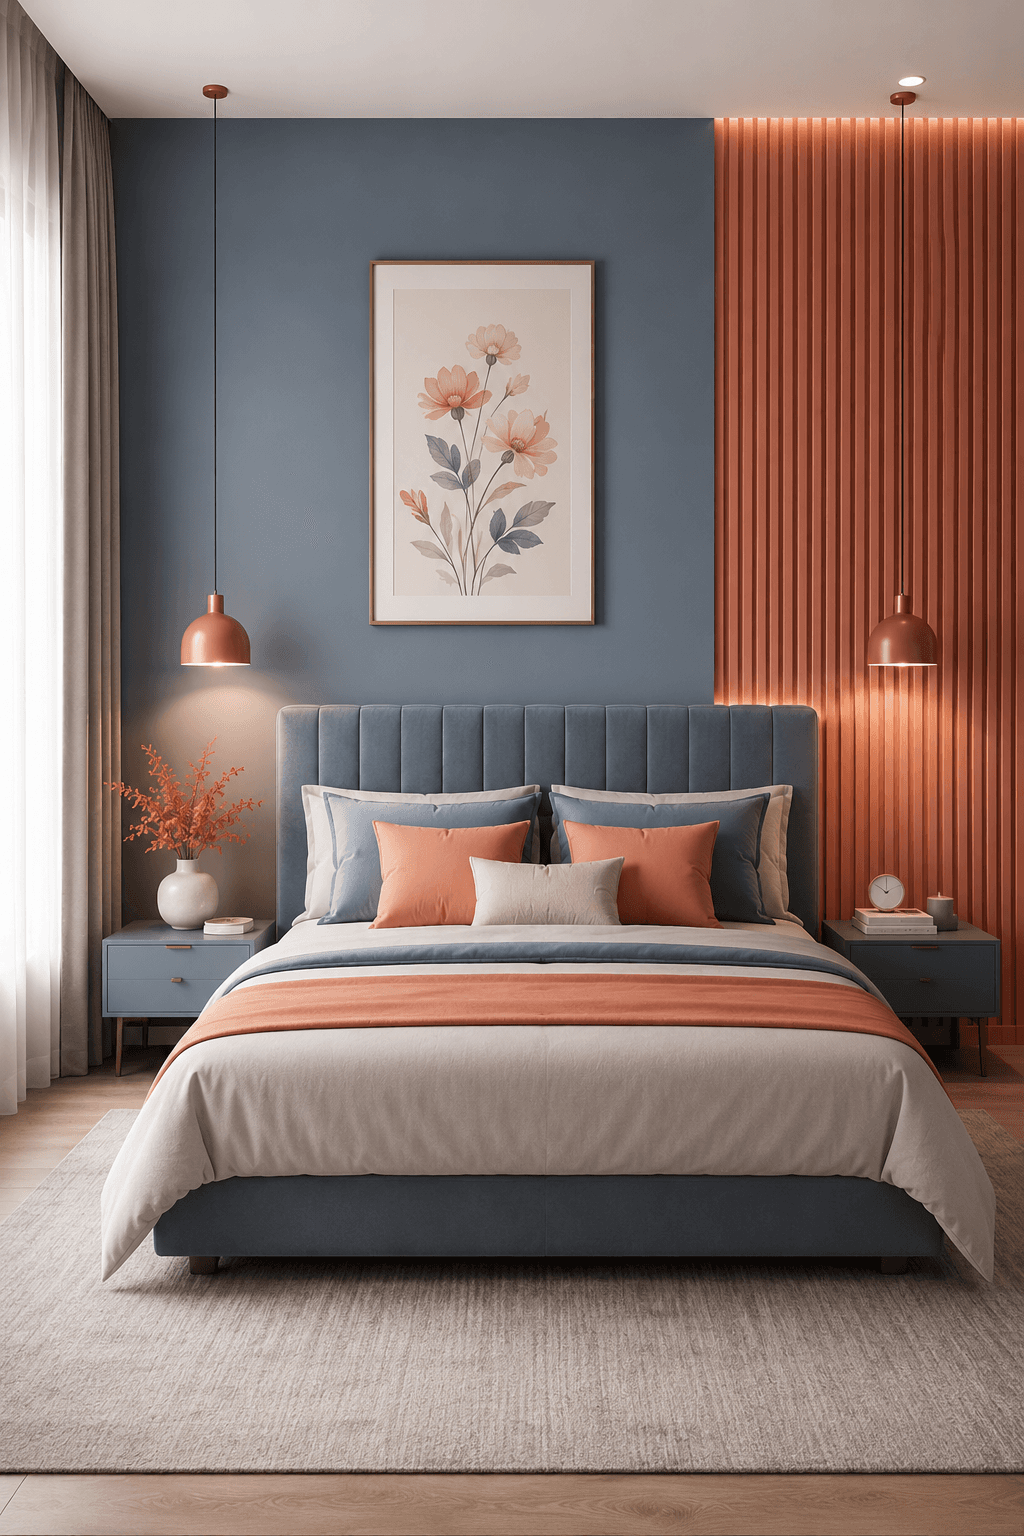
Built in-house
Our own carpenters, from drawing to handover.
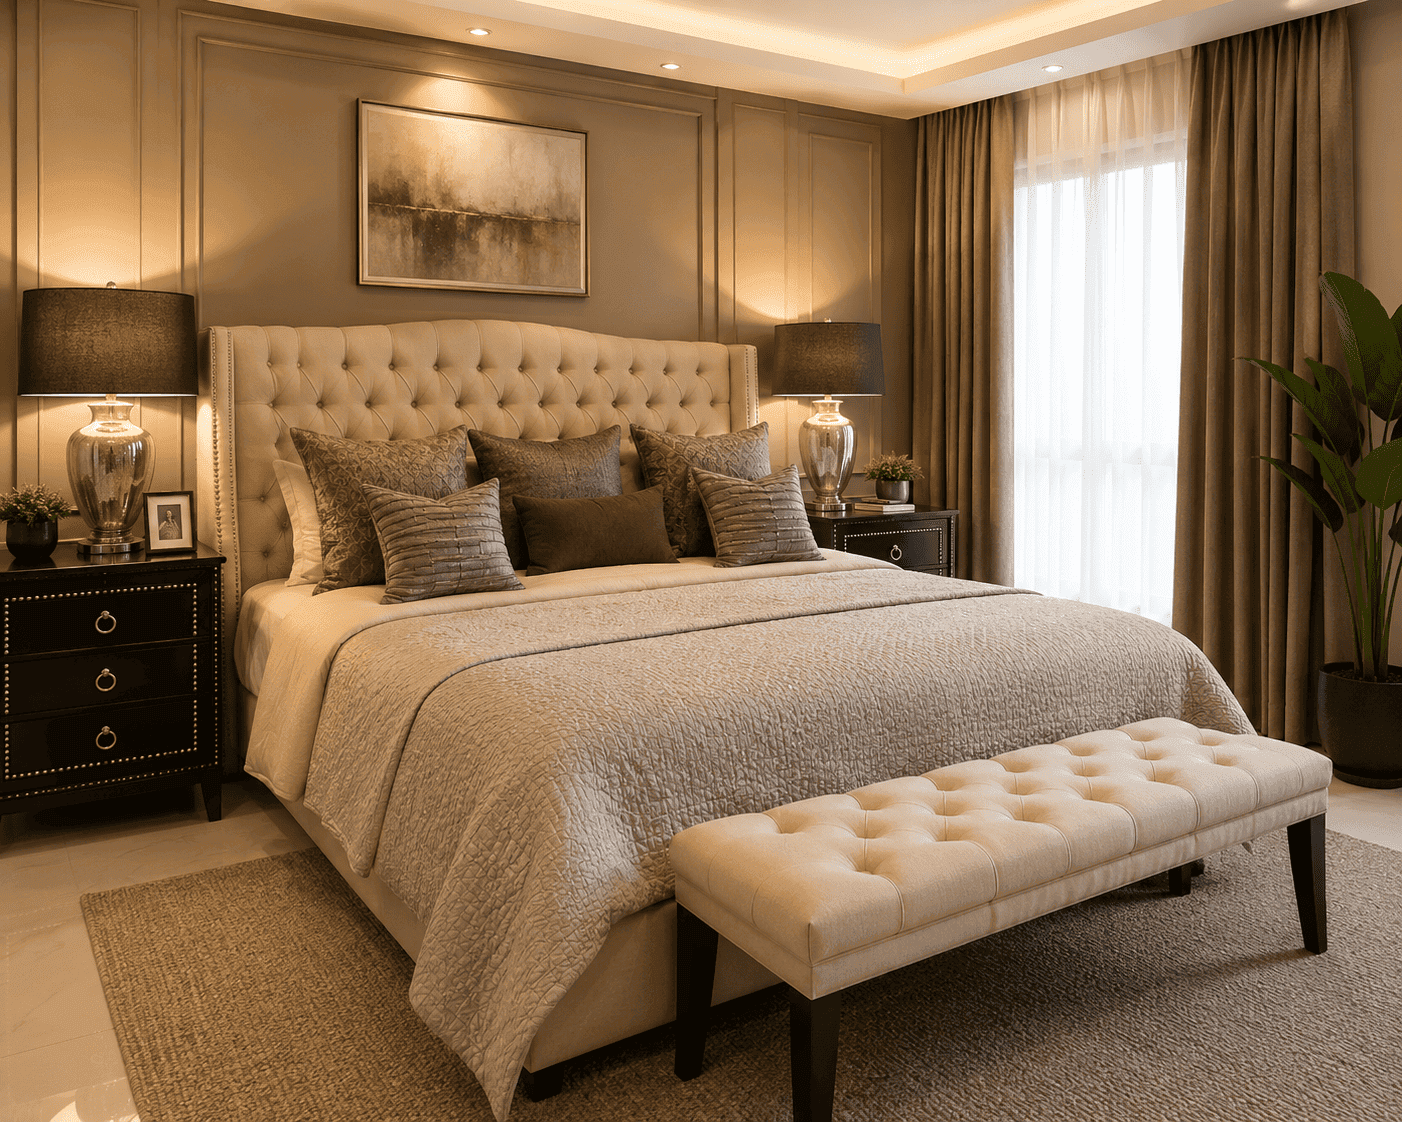
Before we build
You see a 3D walkthrough of the space first.
Specialisms
Five interior crafts under one roof.
Pick the one that matches what you’re imagining — or we’ll combine them.
01
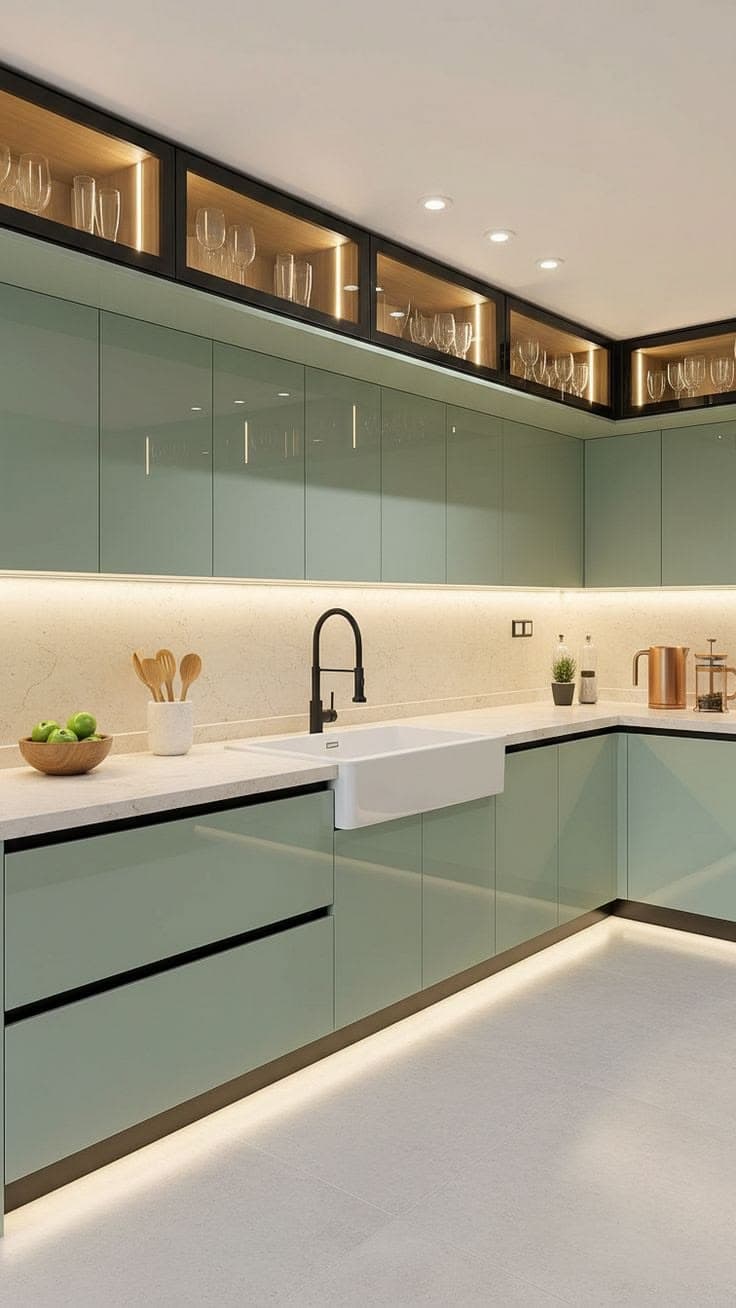
Modular Kitchen
L-shape, U-shape, parallel, island layouts with a plywood carcass and acrylic shutters.
Explore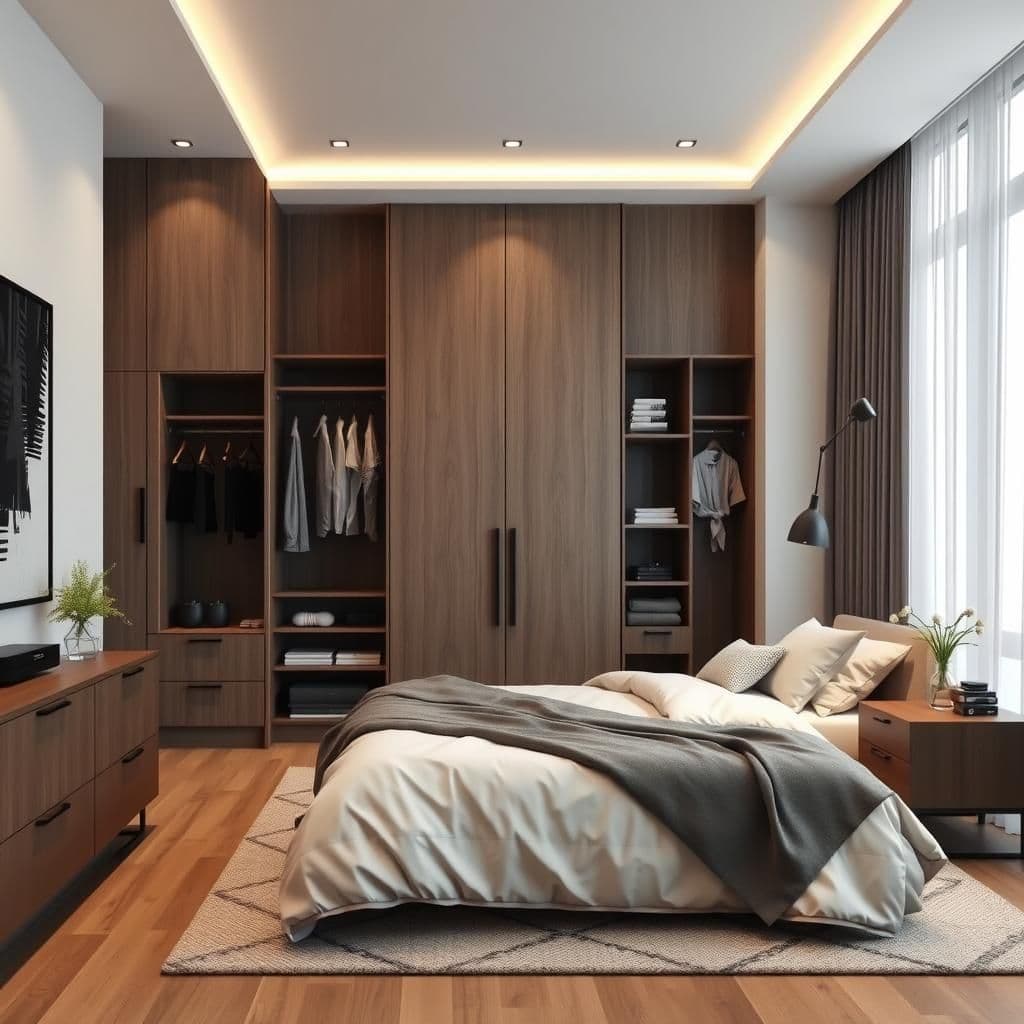
02
Wardrobe Design
Sliding, hinged, walk-in. Loft storage, lighting, internal organisers.
Explore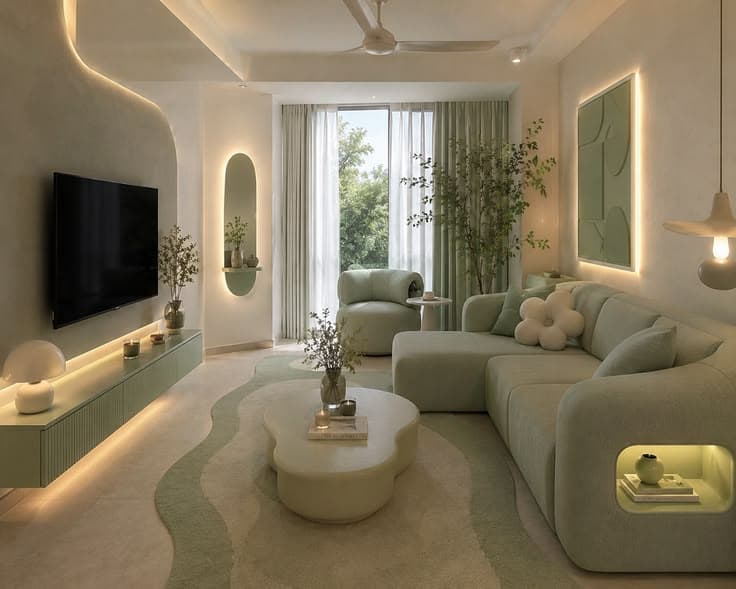
03
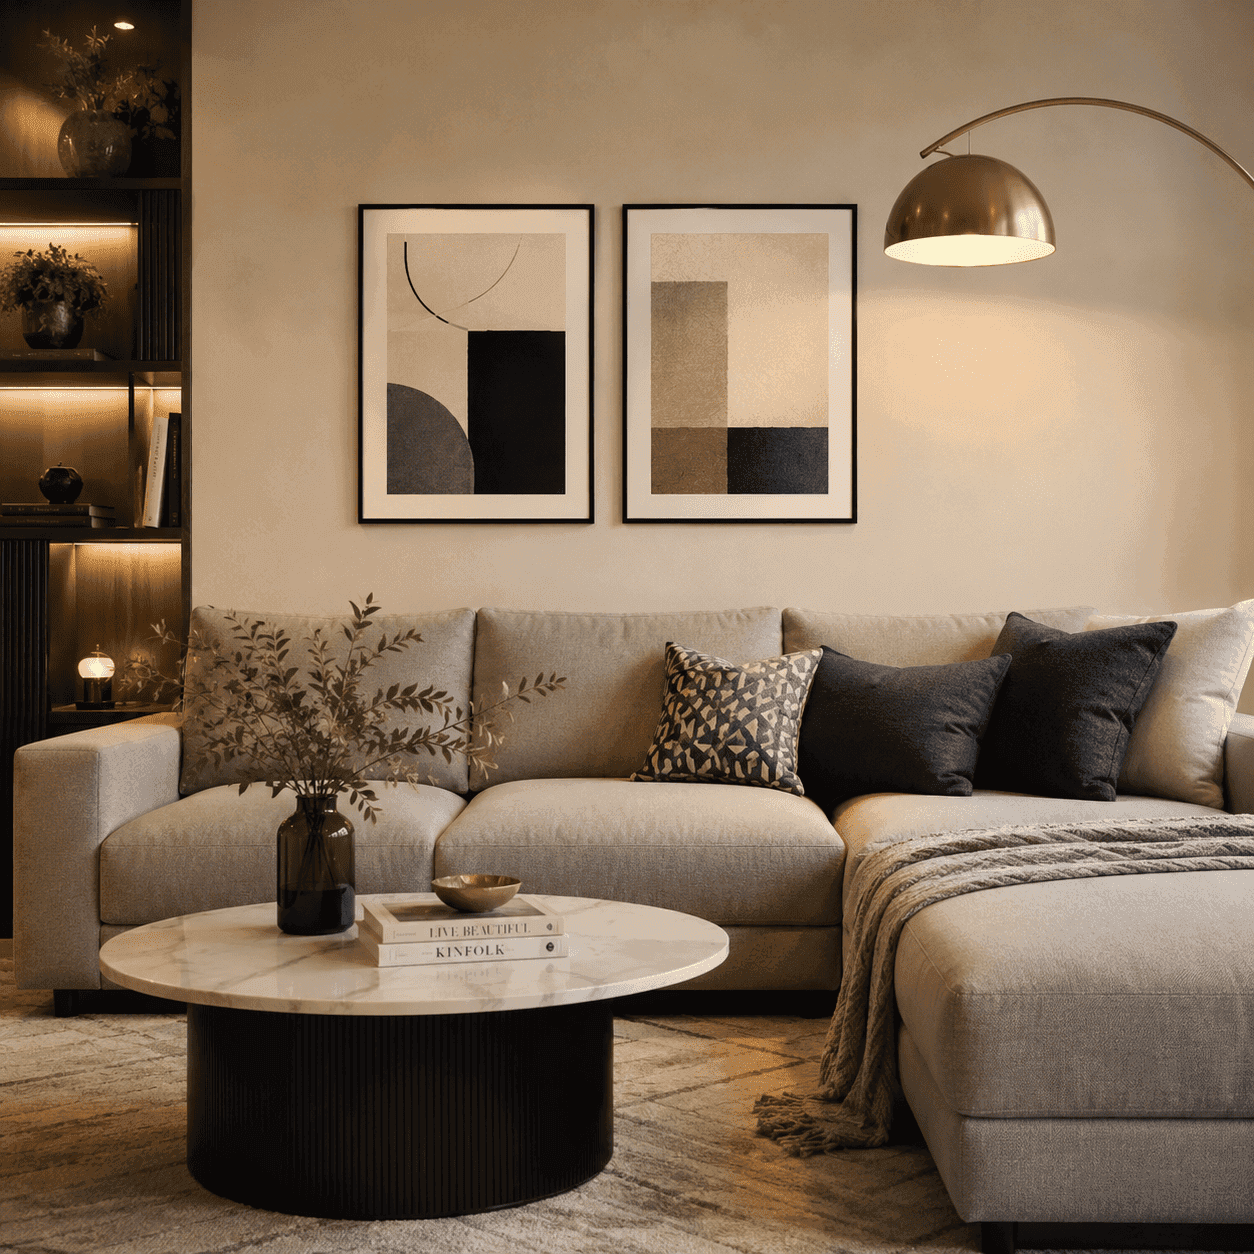
Living Room Design
Sofa layouts, TV units, accent walls, lighting plans, ambient details.
Explore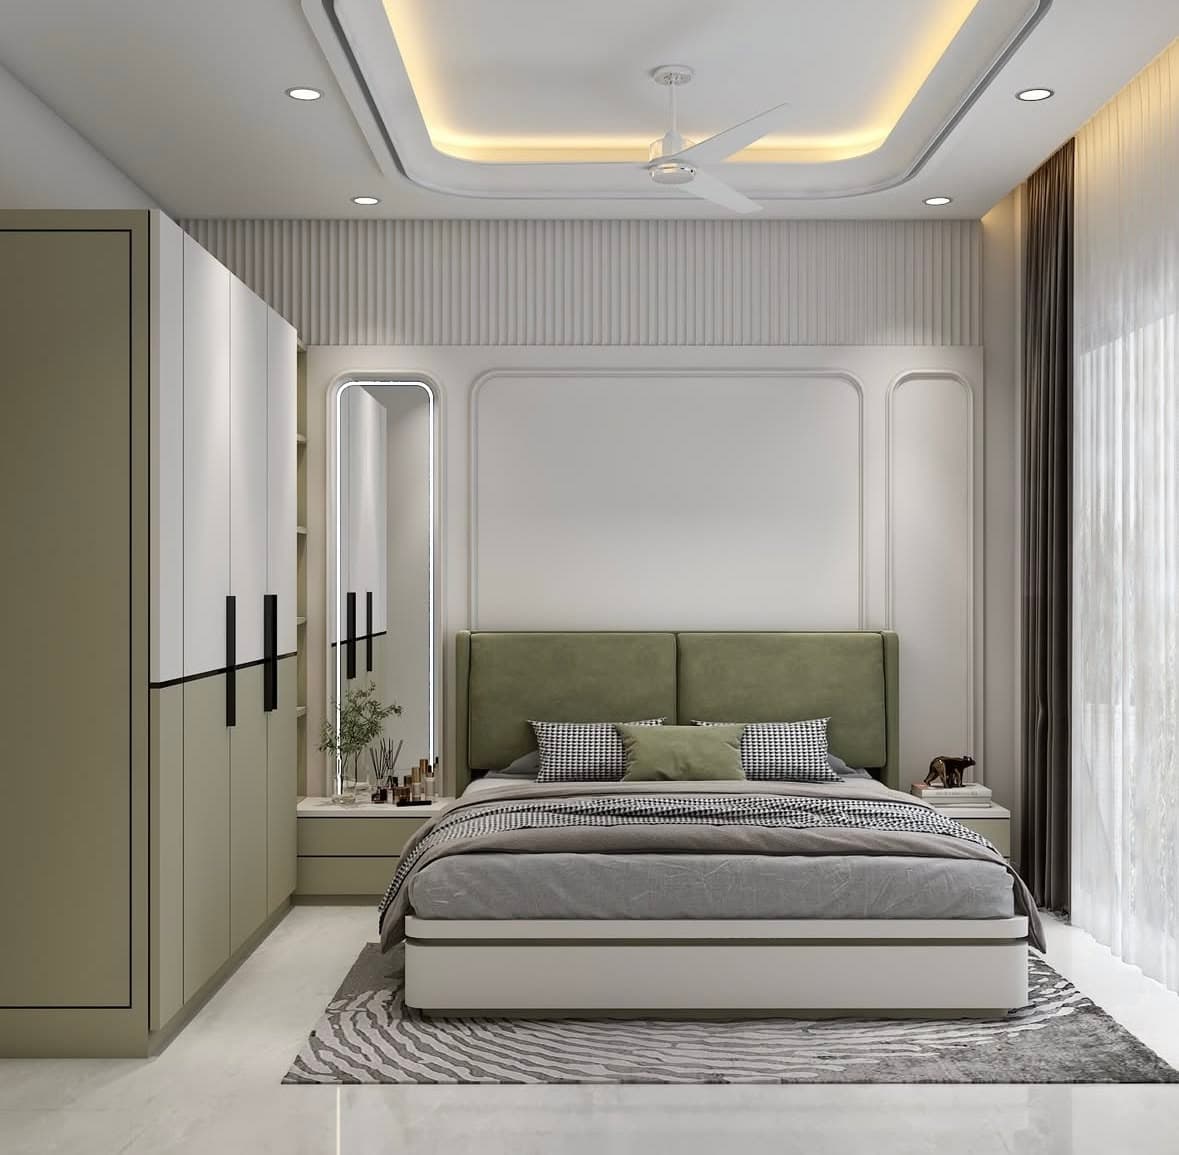
04
Bedroom Design
Master, kids, guest rooms. Beds, wardrobes, study units, mood lighting.
Explore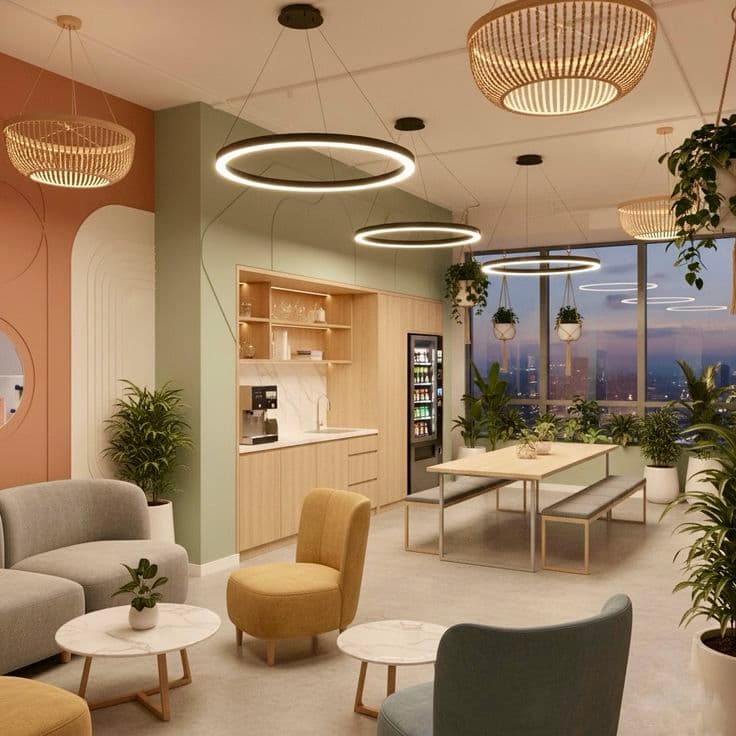
05
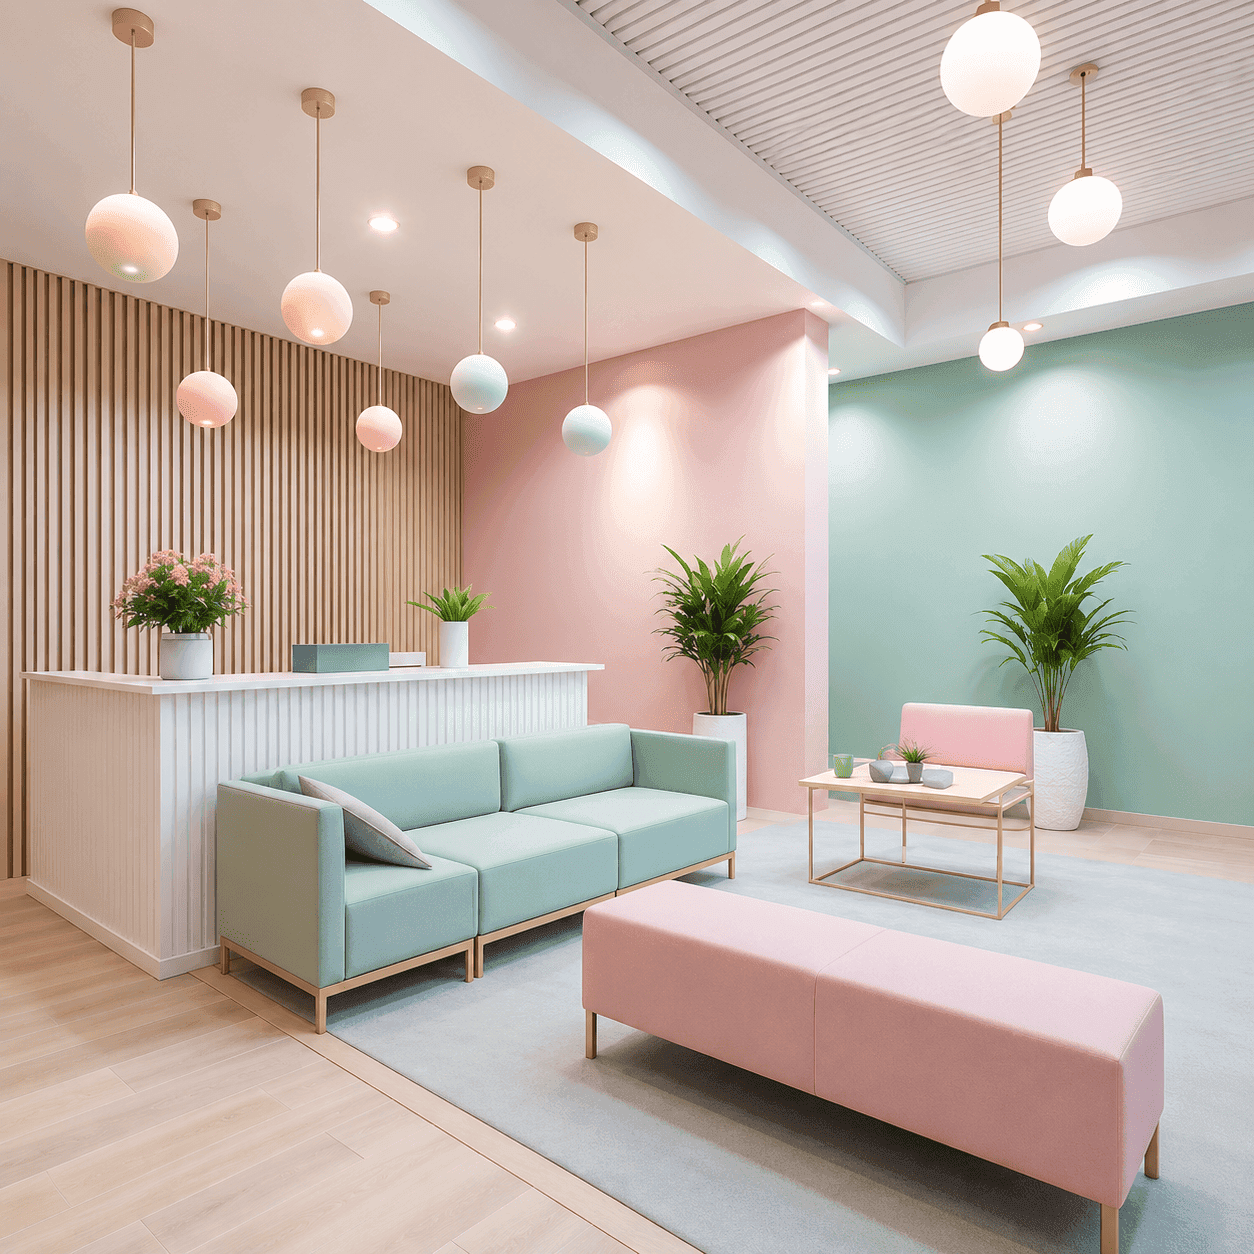
Commercial Interior
Offices, retail, restaurants, clinics. Brand-aligned layouts designed around how people move.
ExploreNamed in your contract
The brands we build with —
listed, not swapped.
Every Ainthiram quote names the plywood grade, the hardware brand, the laminate, and the paint. What you sign is what goes into your home — no site-day substitutions.
- BWP Plywood
- Hettich
- Häfele
- Blum
- Asian Paints
- Saint-Gobain
- Merino Laminates
- Jaquar
Our approach
How an Ainthiram interior is different.
- 01
Drawn before quoted
Floor plans and 3D walkthroughs come first. The quote is built against drawings, not guesswork — so there are fewer surprises mid-project.
- 02
Branded materials, listed
Plywood grade, laminate, hardware, paint — the key brands named in the quote, so you can see what you're paying for.
- 03
In-house carpentry
Our own carpenters build to our drawings. No outsourced site shop, no scope drift between bedrooms.
- 04
Lived-with for a decade
We design for how the kitchen runs five years from now, how the wardrobe holds the second baby's clothes — not just for the launch photo.
- 05
Vastu-aware, when you want it
Pooja corner orientation, kitchen placement, bedroom alignment — we work to full Vastu, partial Vastu, or modern-first. Your call, drawn into the floor plan.
- 06
Heritage where it fits
We have suppliers for athangudi tile, reclaimed teak, oxide flooring and brass detail work — and the craftsmen to install them properly. Heritage as a real capability, not a decoration sticker.
From first call to final walk-through.
- Stage 01
Enquiry & discussions
We understand your space, your needs, and the style you're after.
- Stage 02
Site visits
We visit the site to see the space and understand how you use it.
- Stage 03
Design suggestions & quotation
We suggest a design direction and share a quotation for the work.
- Stage 04
Initial payment
A 15% initial payment to begin the design work.
15% · to begin design
- Stage 05
Initial measurement
Detailed measurements of the space to design against.
- Stage 06
3D interior design & discussion
We present 3D interior designs and walk through them with you.
- Stage 07
Design finalization
We lock the design together, ready for drawings.
- Stage 08
2D drawings
Working 2D drawings prepared for execution.
- Stage 09
Final measurements & procurement
Final on-site measurements, then the procurement payment to order materials.
Procurement payment
- Stage 10
Delivery & installation
Materials are delivered and installed on site.
- Stage 11
Final payment & hand-over
The final 5% is settled and your finished space is handed over.
5% · at hand-over
What will it cost?
Find out in 60 seconds.
Most Chennai firms make you book a call before they'll talk numbers. We don't. Pick your service, answer two or three questions, and get a real Chennai ballpark on the spot — before you speak to anyone.
Get my estimate- Stage-wise payments
- Pay as work is signed off
- No hidden costs
What clients ask before signing.
Chennai interior pricing
Interior design,
priced upfront.
Modular Kitchen
An L-shape modular kitchen in Chennai with BWP plywood, Hettich hardware, and acrylic shutters typically costs ₹2.5 to ₹4 lakh.
Premium Kitchen
A premium U-shape or island kitchen in Chennai with Blum hardware and Caesarstone countertops typically lands at ₹4 to ₹7 lakh.
Full Home Interior
A complete 2BHK interior in Chennai including modular kitchen, wardrobes, lighting, and false ceiling typically costs ₹8 to ₹18 lakh.
3BHK Interior
A complete 3BHK interior in Chennai ranges from ₹15 to ₹35 lakh depending on finish level and material grade.
Hardware
Branded soft-close hardware (Hettich, Hafele, or Blum) adds ₹15,000 to ₹40,000 over generic Indian hardware in a typical Chennai kitchen.
Process
Ainthiram's design process in Chennai includes a photorealistic 3D walkthrough at the design stage, before materials are ordered.
Tell us about the room.
We’ll draw it.
Free consultation across Chennai. Bring photos, dimensions if you have them, and the budget you have in mind. We'll come back with a plan.